
BEDS3
BATHS3 full 1 partial
SQUARE FEET2,354
MLS#1878027
STATUSActive
PROPERTY TYPEResidential - Condominium
SUBDIVISIONFieldstone Farm
SCHOOLLakota
Property Description
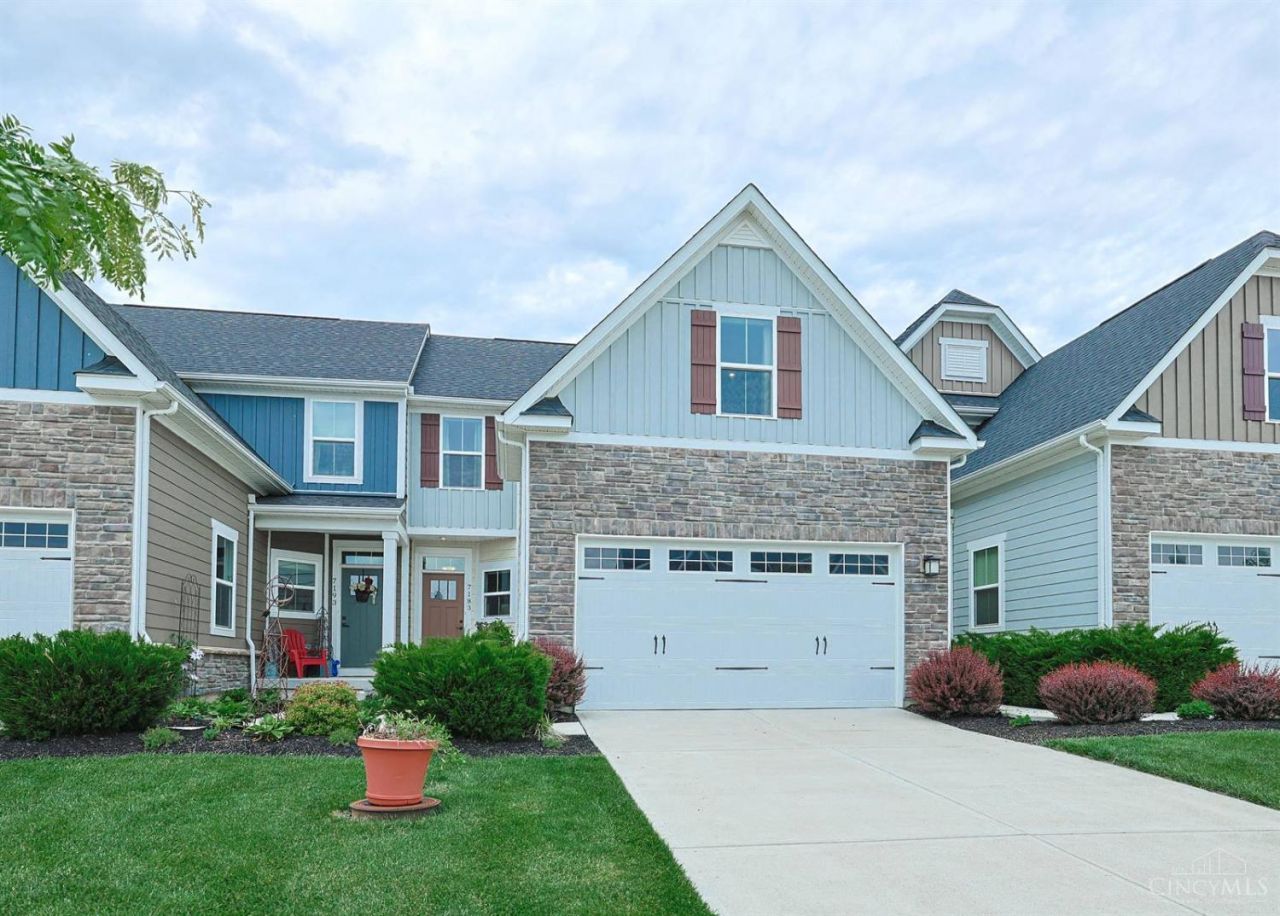
Stunning Move-In Ready Home Built in 2020 offering 2,354 sq. ft. of finished living space plus abundant storage! Highlights include: First-floor primary suite with a spacious attached bath featuring double vanity, walk-in shower, and walk-in closet. Gorgeous kitchen with granite countertops, 42'' cabinets, and upgraded stainless steel appliances including a double oven convection and convection microwave. Bright living room with custom power blinds that walks out to your private, paver patio overlooking peaceful wooded views. Finished basement with new carpet (2023) and a full bath. Enjoy fantastic community amenities including a pool, clubhouse, and scenic walking trails. This home blends modern upgrades, thoughtful design, and a serene setting all in one incredible package. Don't miss your chance to make it yours!
Property Features
Property Type: Residential - Condominium
Basement: Yes
Basement: Full
Cooling: Central Air
Garage: 2
Heating: Program Thermostat, Forced Air, Gas, Gas Furn EF Rtd
Home Style: Traditional
Lot Size: 0.07 Acres
Roof Type: Shingle
Stories: 2.0
Taxes: $4,328
Year Built: 2020
Amenities
9Ft + Ceiling
Multi Panel Doors
Patio
Feature Descriptions
Appliances: Convection Oven, Dishwasher, Double Oven, Microwave, Oven/Range, Refrigerator
Association Includes: Sewer, SnowRemoval, Water, AssociationDues, Clubhouse, LandscapingCommunity, Pool, WalkingTrails
Association Name: Stonegate
Basement Fatures: Part Finished, Finished, WW Carpet
Condo: Townhouse
Days on Site: 23
Exterior: Brick, Vinyl Siding
Family Room: Wall-to-Wall Carpet
Foundation: Poured
Garage/Carport: Garage Attached
Gas: Natural
HOA Fee: 275/Monthly
HOA Y/N: 1
Kitchen: Pantry, Counter Bar, Solid Surface Ctr, Vinyl Floor
Mechanical Systems: Sump Pump w/Backup
Miscellaneous: Ceiling Fan, Recessed Lights, Smoke Alarm
Parcel #: D2020330000053
Parking: Driveway
Primary Bathroom: Built-In Shower Seat, Shower, Double Vanity
Primary Bedroom: Bath Adjoins, Walk-in Closet, Wall-to-Wall Carpet
Rooms Total: 8
Sewer: Public Sewer
Smart Technology: Thermostat
Special View Info: Woods
SQFT Basement: 1508
Tax Abatement: No
Unit Entry Level: 1
Water: Public
Water Heater: Gas
Window Features: Vinyl
Room Sizes
Primary Bedroom: 15 X 13 Level - 1
Bedroom 2: 13 X 11 Level - 2
Bedroom 3: 12 X 11 Level - 2
Dining Room: 14 X 13 Level - 1
Entry: 10 X 8 Level - 1
Family Room: 27 X 13 Level - Lower
Living Room: 15 X 14 Level - 1
Laundry Room: 8 X 7 Level - 1
Local Schools
School District: Lakota
Listed By / Shown By
Listed By
Agency Name: Sibcy Cline, Inc.
Agent Name: Linda Linton
Agency Phone: 513-777-8100
Shown By
Agency Title: Key Realty
Agency Phone: 877-539-7589

Estimate Your Payment
Estimated Payment
$ 2,682.45 per month $2,206.72 Principal & Interest $360.67 Property Tax $115.06 Homeowner's Insurance
7183 Shady Brook Bend | MLS# 1878027
This condo located at 7183 Shady Brook Bend, Liberty Township, OH 45044 is currently listed for sale with an asking price of $394,500. This property was built in 2020 and has 3 bedrooms and 3 full and 1 partial baths with 2354 sq. ft. Shady Brook Bend is located in the Fieldstone Farm subdivision within the Lakota school district. Search Fieldstone Farm real estate on www.ikeyrealty.com today.