
BEDS4
BATHS2 full 1 partial
SQUARE FEET3,076
MLS#12692678
STATUSContingent
PROPERTY TYPEResidential - Single Family
SCHOOLDistrict 154
Property Description
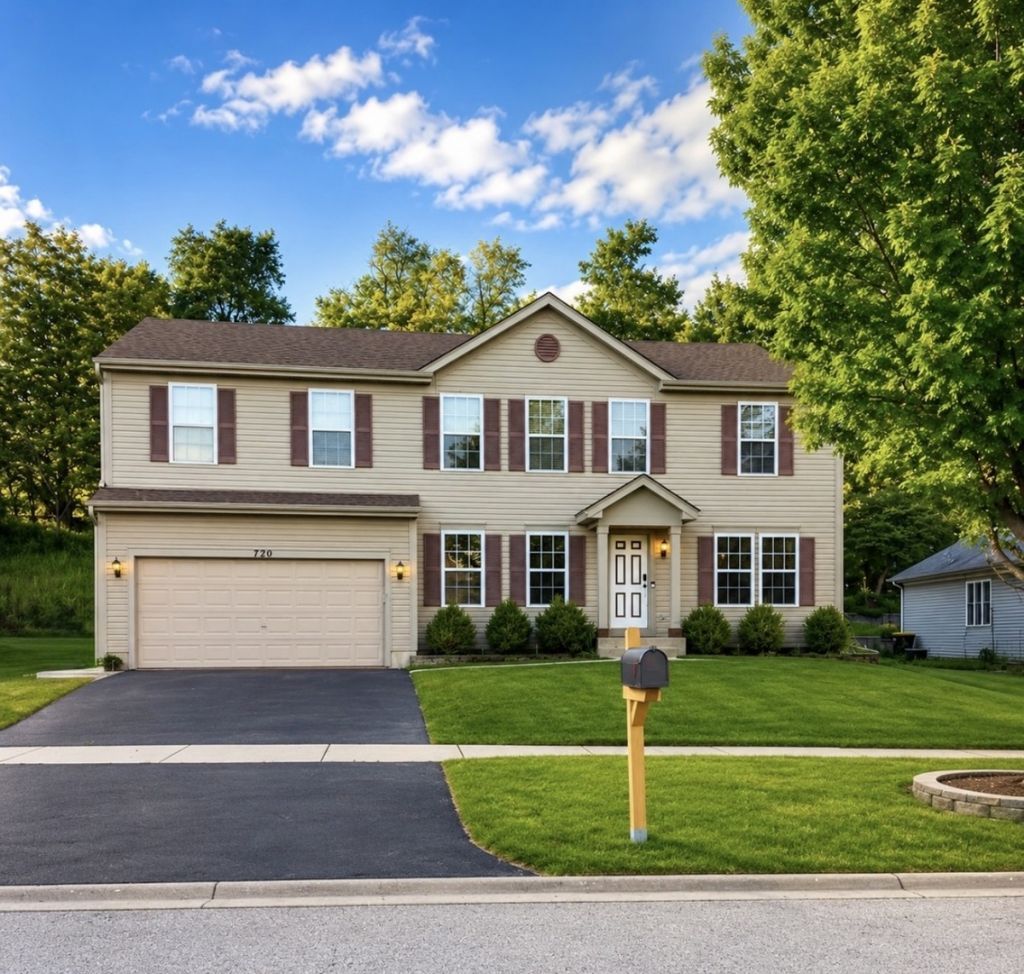
Welcome to this bright 4-bedroom, 2-story home in the desirable Doral Ridge subdivision. The open-concept main floor features a living room, formal dining room, and a cozy family room with a gas fireplace, all flowing into a kitchen with granite countertops and a large pantry/laundry room. Upstairs offers a flexible loft space and a primary suite with a remodeled en-suite bath and oversized walk-in shower. The partially unfinished basement adds even more potential. The real showstopper is the backyard: a newly paved brick patio with a built-in gas stove and a fully equipped gazebo (electricity, propane stove, fridge, and sink) create a private outdoor retreat, complete with a custom playset, bonfire area, and storage shed. Recent updates include a remodeled primary bath, new A/C, new water heater, a 4-year-old roof, and a new retaining wall, the big-ticket items are already done. Minutes from Marengo's parks, schools, shopping, and dining.
Property Features
Property Type: Residential - Single Family
Basement: Yes
Basement: Unfinished, Partial
Cooling: Central Air
Fireplaces: 1
Garage: 2
Heating: Electric
Home Style: Contemporary
Lot Size: 9,412
Roof Type: Asphalt
Taxes: $8,317
Year Built: 2003
Amenities
Walk-In Closet(s)
Feature Descriptions
Additional rooms: Loft
Additional Structures: Gazebo, Outdoor Kitchen, Shed(s)
Appliances: Range, Microwave, Dishwasher, Refrigerator
Association Includes: None
Dining Room: Separate
Exterior: Vinyl Siding
Fireplace: Wood Burning, Gas Log
Fireplace Location(s): Family Room
HOA Fee: 50/ Annually
Laundry: Main Level, Gas Dryer Hookup
Lot Dimensions: 9412
Parcel#: 1601102014
Parking: Asphalt, Garage Door Opener, Yes, Garage Owned, Attached, Garage
Sewer: Public Sewer
Total Rooms: 9
Township: Riley
Water: Public
Room Sizes
Loft: 20X13
Bedroom 2: 12X14
Bedroom 3: 13X14
Bedroom 4: 13X12
Dining Room: 12X12
Family Room: 21X18
Kitchen: 10X13
Laundry: 9X13
Living Room: 12X15
Primary Bedroom: 20X22
Local Schools
High School: Marengo High School
School District: District 154
Listed By / Shown By
Listed By
Agency Name: Epic Real Estate Group
Agency Phone: 847-922-5501
Shown By
Agency Title: Key Realty
Agency Phone: 877-539-7589

Estimate Your Payment
Estimated Payment
$ 3,164.36 per month $2,348.80 Principal & Interest $693.08 Property Tax $122.47 Homeowner's Insurance
720 Ridge Drive | MLS# 12692678
This single family home located at 720 Ridge Drive, Marengo, IL 60152 is currently listed for sale with an asking price of $419,900. This property was built in 2003 and has 4 bedrooms and 2 full and 1 partial baths with 3076 sq. ft. Ridge Drive is located within the District 154 school district. Search Marengo real estate on www.ikeyrealty.com today.