
BEDS3
BATHS2 full
SQUARE FEET1,609
MLS#22129904
STATUSActive
PROPERTY TYPEResidential - Single Family
SUBDIVISIONVillage Oaks
Property Description
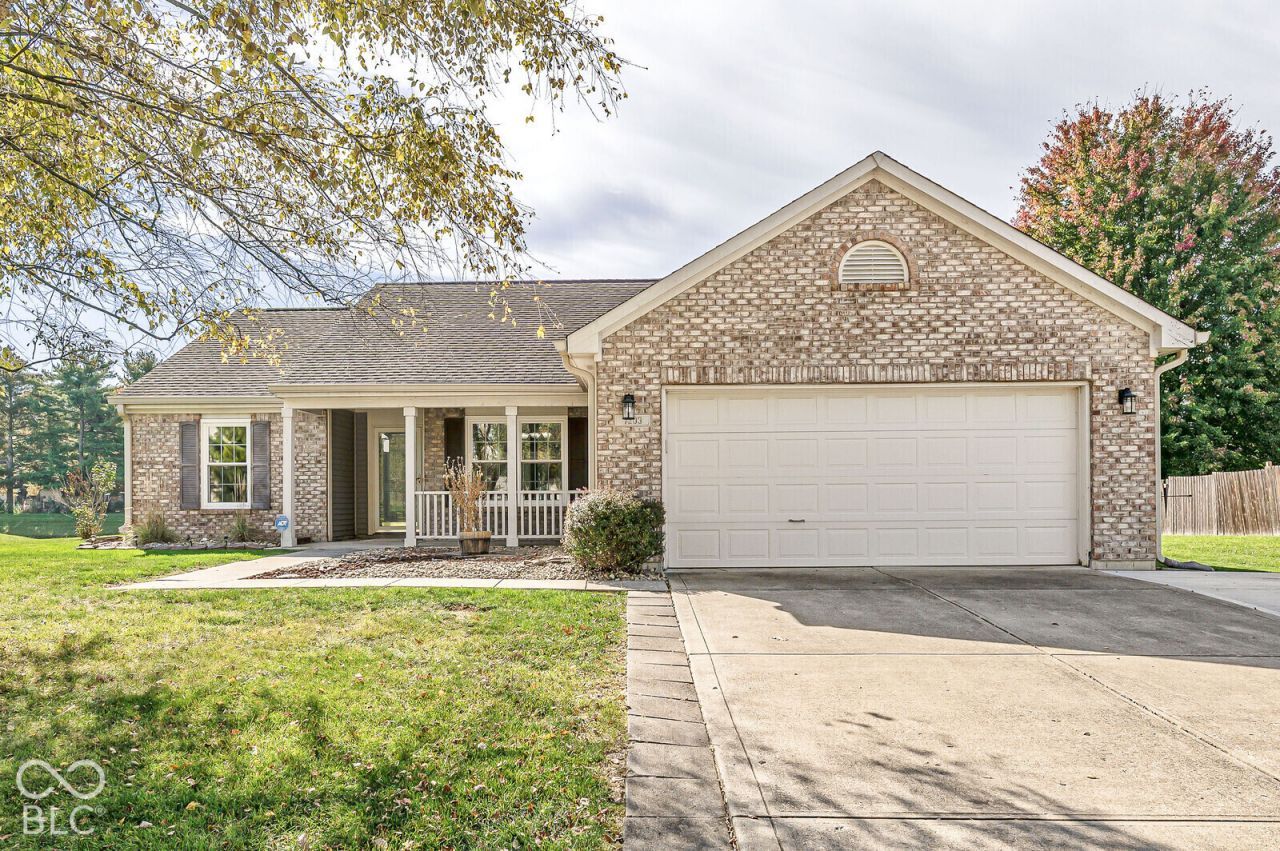
Welcome home to this charming 3-bedroom, 2-bath ranch nestled on a quiet cul-de-sac with beautiful waterfront views! This well-maintained home offers an inviting open floor plan with vaulted ceilings in both the spacious great room and primary suite. Enjoy peace of mind with newer mechanicals, windows just 3 years old, and brand-new carpet and laminate tile flooring throughout. The kitchen features stainless steel appliances and a cozy breakfast area with convenient access to both open and covered patios, perfect for outdoor dining and entertaining. Step outside to a fully fenced backyard overlooking the water, offering a peaceful setting to relax and unwind. A spacious covered front porch adds to the home's welcoming curb appeal. Additional highlights include a newer washer and dryer that stay with the home! Ideally located just minutes from Avon High School, with convenient access to shopping, dining, and entertainment in both Avon and Plainfield. With its desirable waterfront setting, thoughtful updates, and fantastic location, this move-in-ready home is one you won't want to miss!
Property Features
Property Type: Residential - Single Family
Cooling: Central Air
Garage: 2
Heating: Forced Air, Natural Gas
Home Style: Ranch
Lot Size: 0.29 Acres
Stories: 1.0
Taxes: $2,096
Year Built: 2002
Appliances
Dishwasher
Dryer
Disposal
Gas Water Heater
MicroHood
Electric Oven
Refrigerator
Washer
Water Softener Owned
Feature Descriptions
Bath: 2(Full-Main)
Days on Site: 3
Eating Area: Breakfast Room, Formal Dining Room
Equipment: Smoke Alarm
Exterior: Vinyl With Brick
Formal Dining: Yes
Foundation: Slab
Garage/Parking Infromation: Finished Garage, Garage Door Opener, Keyless Entry
InteriorFeatures: Attic Access, Vaulted Ceiling(s), Entrance Foyer, Paddle Fan, Eat-in Kitchen, Pantry, Smart Thermostat, Walk-In Closet(s), Wood Work Painted
Total Rooms: 7
Utility Options: Cable Available, Electricity Connected, Natural Gas Connected
Water: Public
Room Sizes
Primary Bedroom: 13x16
Laundry: 09x10
Kitchen: 11x22
Bedroom 2: 11x11
Bedroom 3: 11x12
Dining Room: 11x12
Great Room: 15x20
Listed By / Shown By
Listed By
Agency Name: F.C. Tucker Company
Agency Phone: 317-686-0612
Shown By
Agency Title: Key Realty
Agency Phone: 877-539-7589

Estimate Your Payment
Estimated Payment
$ 1,993.25 per month $1,728.46 Principal & Interest $174.67 Property Tax $90.13 Homeowner's Insurance
7203 Oakview Drive | MLS# 22129904
This single family home located at 7203 Oakview Drive , Avon, IN 46123 is currently listed for sale with an asking price of $309,000. This property was built in 2002 and has 3 bedrooms and 2 full baths with 1609 sq. ft. Oakview Drive is located in the Village Oaks subdivision. Search Village Oaks real estate on www.ikeyrealty.com today.