
BEDS3
BATHS2 full
SQUARE FEET1,274
MLS#838982
STATUSActive
PROPERTY TYPEResidential - Single Family
SUBDIVISIONClearview Estates
SCHOOLCrown Point
Property Description
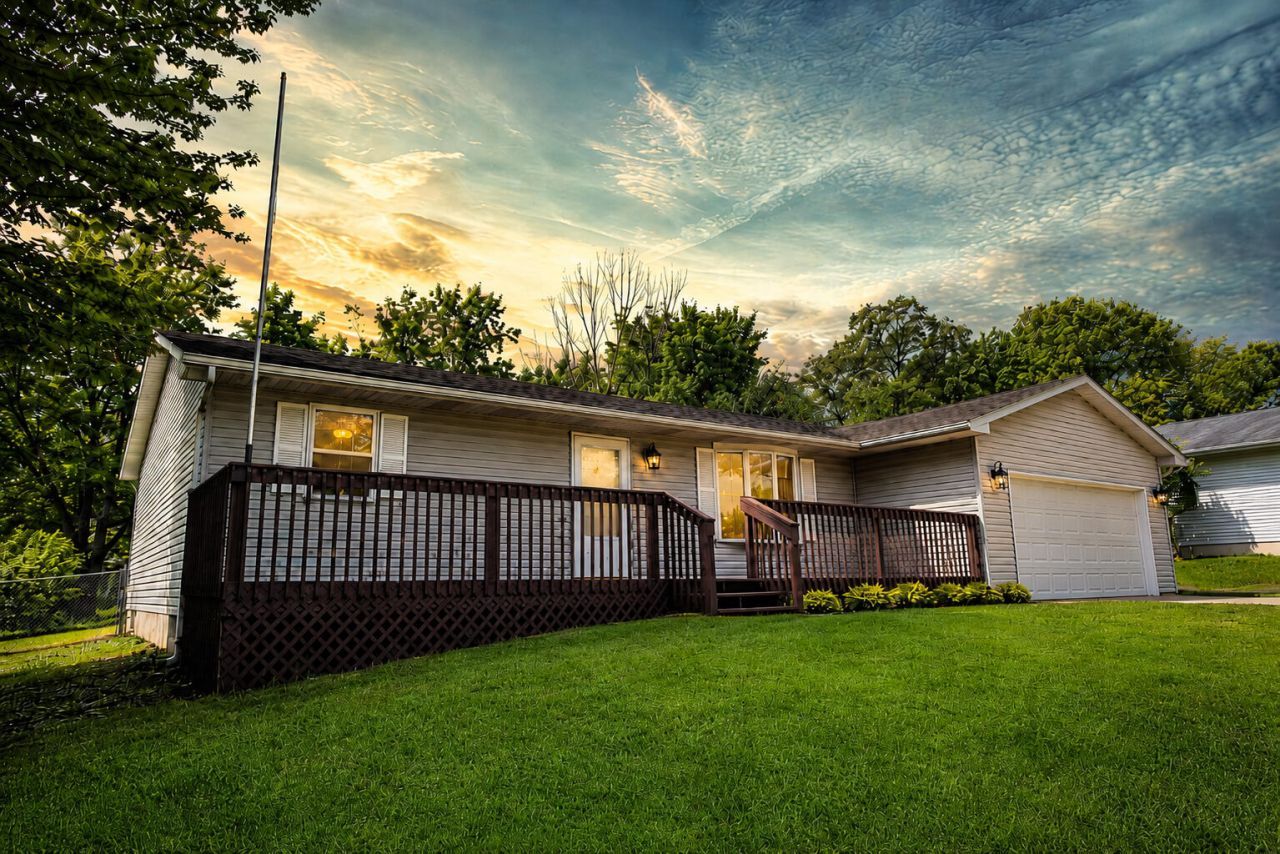
Don't miss your chance--THIS HOME checks all the boxes and won't last! Freshly painted with an open-concept living space, it offers a spacious primary bedroom featuring a 3/4 bath and double closets, plus two additional bedrooms with plenty of room to spread out. The eat-in kitchen comes with ALL appliances included (yes, washer and dryer too), along with a water softener and a new hot water heater. Outside, enjoy both front and rear decks--perfect for entertaining or unwinding--plus a large, heated attached garage (with its own heater) and a fenced yard. Add in an energy-saving solar collector system and lake rights, and you've got a can't-miss opportunity--schedule your showing today!
Property Features
Property Type: Residential - Single Family
Garage: 2 car attached
Heating: Central, Natural Gas, Forced Air
Lot Size: 0.24 Acres
Stories: 1.0
Taxes: $1,697
Year Built: 1997
Amenities
Ceiling Fan(s)
Laminate Counters
His and Hers Closets
Lighting
Storage
Appliances
Dryer
Water Softener Owned
Washer
Refrigerator
Range
Gas Water Heater
Gas Range
Dishwasher
Feature Descriptions
Days on Site: 16
Lot: Few Trees, Rectangular Lot
Parking Features: Attached, Oversized, Heated Garage, Garage Faces Front, Additional Parking
Rooms Total: 5
Security Features: Smoke Detector(s)
Sewer: Public Sewer
Utilities: Cable Available, Sewer Connected, Natural Gas Connected, Electricity Connected
Water: Well
Room Sizes
Living Room: 20.0 x 14.0
Kitchen: 18.0 x 12.0
Primary Bedroom: 12.0 x 14.0
Bedroom 2: 11.0 x 11.0
Bedroom 3: 12.0 x 11.0
Local Schools
School District: Crown Point
Listed By / Shown By
Listed By
Agency Name: McColly Real Estate
Agency Phone: (219) 374-2121
Shown By
Agency Title: Key Realty
Agency Phone: 877-539-7589

Estimate Your Payment
Estimated Payment
$ 1,927.63 per month $1,697.69 Principal & Interest $141.42 Property Tax $88.52 Homeowner's Insurance
7205 W 141st Place | MLS# 838982
This single family home located at 7205 W 141st Place, Cedar Lake, IN 46303 is currently listed for sale with an asking price of $303,500. This property was built in 1997 and has 3 bedrooms and 2 full baths with 1274 sq. ft. W 141st Place is located in the Clearview Estates subdivision within the Crown Point school district. Search Clearview Estates real estate on www.ikeyrealty.com today.