
BEDS3
BATHS2 full
SQUARE FEET2,060
MLS#22102683
STATUSActive
PROPERTY TYPEResidential - Single Family
SUBDIVISIONFlatrock Creek
Property Description
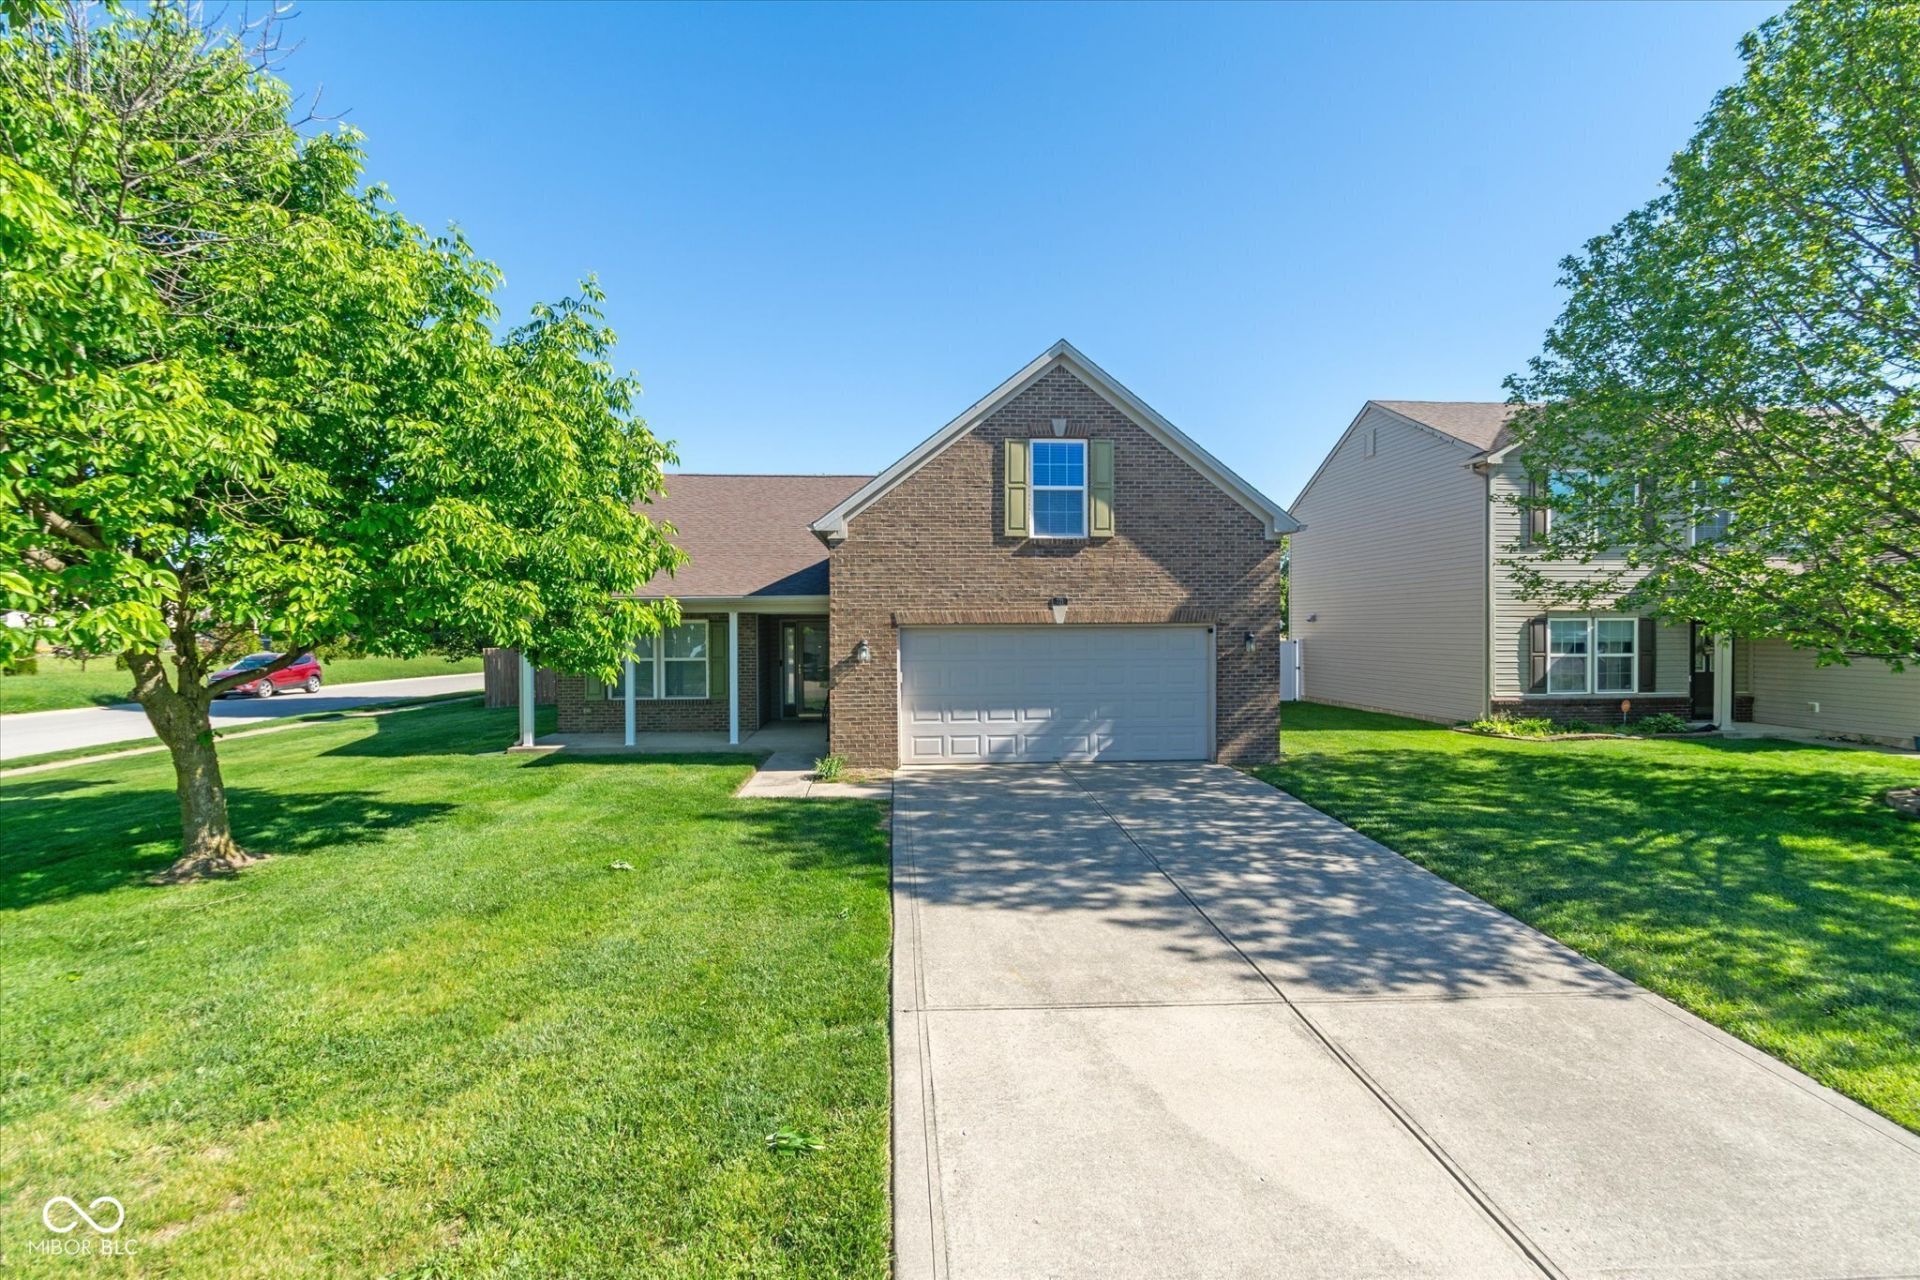
Beautifully maintained 3-bedroom, 2-bath ranch in the sought-after Flatrock Creek neighborhood of Fortville! This home features a spacious open-concept layout with a huge great room, gas fireplace, and bonus room above the garage offering extra flexibility for an office, playroom, or guest space. The kitchen includes an updated sink, built-in hutch, and plenty of room for entertaining. The private primary suite offers a walk-in closet and updated walk-in shower for added comfort. Enjoy outdoor living with a covered front porch and fully fenced backyard providing excellent privacy. Located within the highly desired Mt. Vernon Community School Corporation school district, this move-in ready home combines comfort, space, and convenience in one of Fortville's most desirable neighborhoods.
Property Features
Property Type: Residential - Single Family
Cooling: Central Air
Fireplaces: 1
Garage: 2
Heating: Natural Gas
Home Style: Ranch
Lot Size: 0.16 Acres
Taxes: $1,640
Year Built: 2004
Appliances
Microwave
Refrigerator
Dishwasher
Feature Descriptions
Barn: Mini
Bath: 2(Full-Main)
Days on Site: 11
Eating Area: Dining Combo/Kitchen
Exterior: Vinyl With Brick
ExteriorFeatures: Barn Mini
Fireplace: Great Room
Foundation: Slab
InteriorFeatures: Ceiling Vaulted, Walk-In Closet(s), Cathedral Ceiling(s)
Outbuilding(s): Yes
Total Rooms: 6
Utility Options: Electricity Connected, Natural Gas Connected
Water: Public
Room Sizes
Primary Bedroom: 15x15
Great Room: 19x15
Kitchen: 15x15
Bedroom 2: 13x10
Bedroom 3: 11x9
Bonus Room: 19x20
Local Schools
Middle School: Mt Vernon Middle School
Listed By / Shown By
Listed By
Agency Name: Wendy Ault
Agency Phone: 317-985-3200
Shown By
Agency Title: Key Realty
Agency Phone: 877-539-7589

Estimate Your Payment
Estimated Payment
$ 2,072.96 per month $1,840.33 Principal & Interest $136.67 Property Tax $95.96 Homeowner's Insurance
721 Bluff Creek Drive | MLS# 22102683
This single family home located at 721 Bluff Creek Drive, Fortville, IN 46040 is currently listed for sale with an asking price of $329,000. This property was built in 2004 and has 3 bedrooms and 2 full baths with 2060 sq. ft. Bluff Creek Drive is located in the Flatrock Creek subdivision. Search Flatrock Creek real estate on www.ikeyrealty.com today.