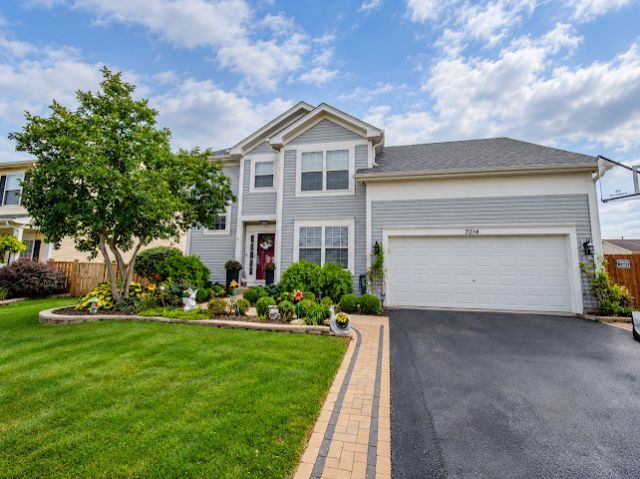

BEDS4
BATHS2 full 1 partial
SQUARE FEET2,000
MLS#12769265
STATUSActive
PROPERTY TYPEResidential - Single Family
SUBDIVISIONKendall Ridge
SCHOOLDistrict 202
Property Description
BEAUTIFULLY REMODELED HOME! This gorgeous home offers a bright, open layout with a stunning two-story family room featuring soaring ceilings, a wall of windows, and a beautiful fireplace. The wonderful kitchen has been completely updated with newer stainless-steel appliances, newer countertops, lighting, and more. Beautiful hardwood floors flow throughout the main level, adding warmth and elegance to the home. You will love the fully finished basement with high ceilings, offering additional space perfect for entertaining, a recreation room, home office, or whatever suits your needs. The home offers an abundance of closet and storage space and has been meticulously maintained and kept in excellent condition. Step outside to your own private backyard oasis! Enjoy the fenced yard, sparkling swimming pool, spacious deck, and fire pit-perfect for relaxing, entertaining, and enjoying summer days with family and friends. A wonderful home that combines beautiful updates, generous living space, and an amazing outdoor setting!
Property Features
Property Type: Residential - Single Family
Basement: Yes
Basement: Finished, Full
Cooling: Central Air
Fireplaces: 1
Garage: 2
Heating: Natural Gas, Forced Air
Lot Size: 0.19 Acres
Roof Type: Asphalt
Taxes: $8,571
Year Built: 2000
Amenities
Cathedral Ceiling(s)
Walk-In Closet(s)
Open Floorplan
Feature Descriptions
Additional rooms: Foyer, Breakfast Room, Family Room
Association Includes: None
Bath Features: Separate Shower
Dining Room: Separate
Exterior: Vinyl Siding
Fireplace: Gas Log
Fireplace Location(s): Family Room
HOA Fee: 195/ Annually
Laundry: Main Level
Lot: Landscaped
Lot Dimensions: 66 X 125
Parcel#: 0636480018
Parking: Asphalt, Garage Door Opener, Yes, Garage Owned, Attached, Garage
Sewer: Public Sewer
Total Rooms: 9
Township: Na-Au-Say
Water: Public
Room Sizes
Foyer: 6X6
Breakfast Room: 10X9
Family Room - Down: 27X25
Bedroom 2: 11X10
Bedroom 3: 10X10
Bedroom 4: 12X12
Dining Room: 11X10
Family Room: 24X14
Kitchen: 11X10
Laundry: 8X6
Primary Bedroom: 16X12
Local Schools
High School: Plainfield South High School
Middle School: Aux Sable Middle School
Elementary School: Charles Reed Elementary School
School District: District 202
Listed By / Shown By
Listed By
Agency Name: RE/MAX 10
Agency Phone: 708-857-1500
Shown By
Agency Title: Key Realty
Agency Phone: 877-539-7589

Estimate Your Payment
Estimated Payment
$ 3,067.81 per month $2,236.93 Principal & Interest $714.25 Property Tax $116.64 Homeowner's Insurance
7214 Sutherland Drive | MLS# 12769265
This single family home located at 7214 Sutherland Drive, Plainfield, IL 60586 is currently listed for sale with an asking price of $399,900. This property was built in 2000 and has 4 bedrooms and 2 full and 1 partial baths with 2000 sq. ft. Sutherland Drive is located in the Kendall Ridge subdivision within the District 202 school district. Search Kendall Ridge real estate on www.ikeyrealty.com today.