
BEDS3
BATHS2 full
SQUARE FEET1,181
MLS#202630987
STATUSPending
PROPERTY TYPEResidential - Single Family
SUBDIVISIONWaterford
SCHOOLFort Wayne Community
Property Description
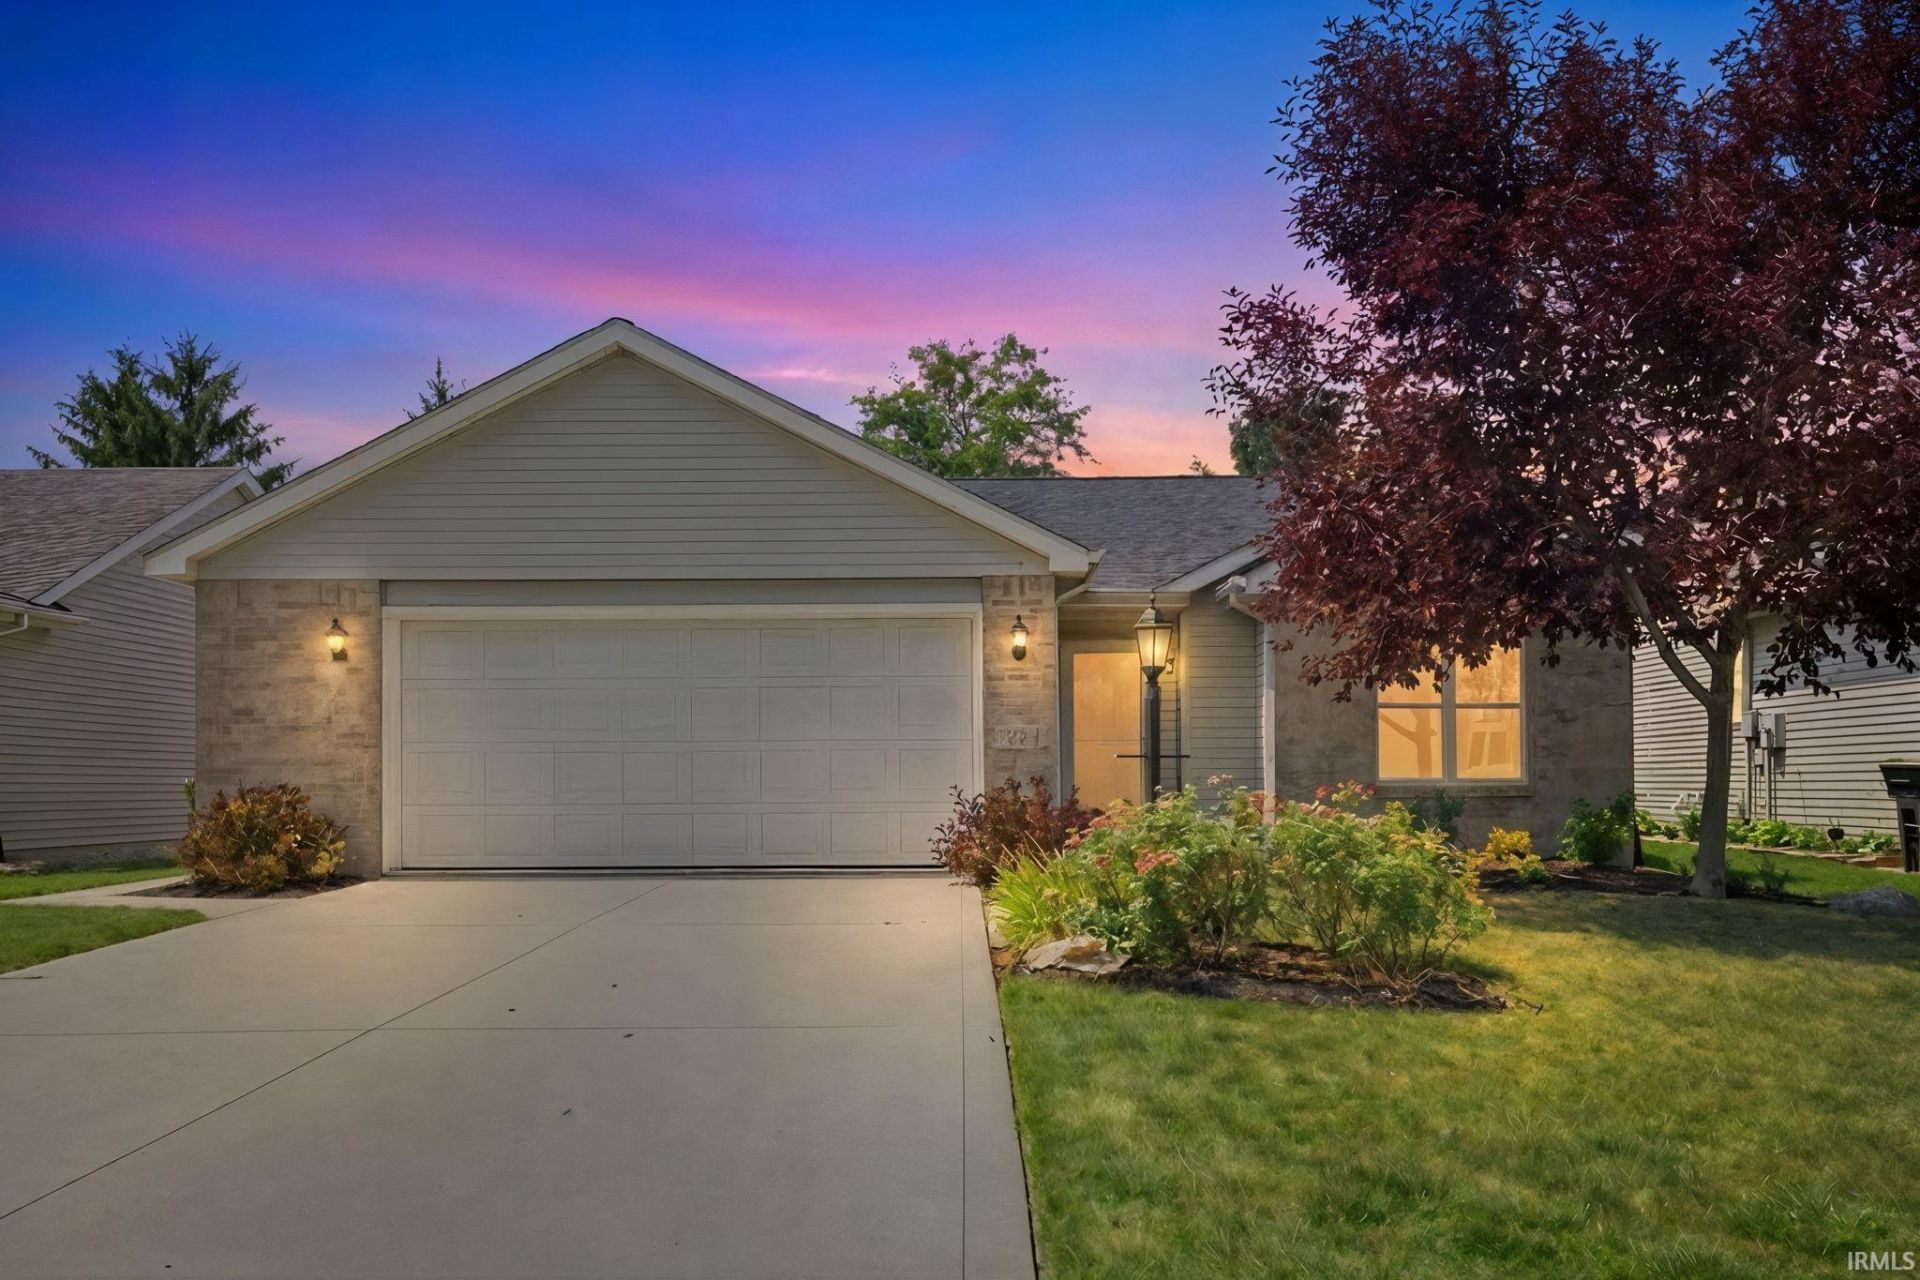
This charming, well-maintained home built in 2001 offers 1,181 square feet of move-in ready living space, lovingly cared for by its original owner. Featuring 3 bedrooms, 2 full bathrooms, and an attached 2-car garage on a 0.18-acre lot, the property offers major peace of mind with a complete tear-off roof replacement in October 2024, complete with a synthetic moisture barrier, ice and water felt, ridge vent, and new pipe boots. Inside, you will find a functional single-story floor plan with central cooling, durable masonry construction, and a cozy living room accented by an electric fireplace. Outside, the home boasts a low-maintenance yard complete with a sidewalk that helps reduce lawn wear and keeps pathways clean, as well as a concrete walkway connecting the garage service door directly to the back patio for easy outdoor access. The premium garage is a standout highlight, offering a dedicated 220V outlet on an isolated 20-amp circuit, ideal for EV charging, a workshop, or additional appliances, along with a spacious bump-out perfect for extra storage or projects. Located in an ideal spot close to local schools and amenities, this home seamlessly combines modern updates with everyday comfort.
Property Features
Property Type: Residential - Single Family
Basement: Slab
Cooling: Central Air
Fireplaces: 1
Garage: 2 car attached
Heating: Gas, Forced Air
Lot Size: 0.18 Acres
Roof Type: Asphalt, Shingle
Stories: 1.0
Taxes: $2,159
Year Built: 2001
Feature Descriptions
Above Grade Finished SQFT: 1181
Days on Site: 18
Exterior: Brick, Vinyl
Fireplace: Living/Great Rm
Garage SQFT: 483
HOA Fees($): $198/ Annually
Lot: Level
Lot Dimensions: 149x53
Number of Rooms: 5
Sale Inclusions: Dishwasher, Microwave, Refrigerator, Washer, Dryer-Electric, Oven-Electric, Range-Electric
Sewer: City
Total Finished SQFT: 1181
Water: City
Room Sizes
Bedroom 1: 12x15 Level - Main
Bedroom 2: 10x10 Level - Main
Bedroom 3: 10x10 Level - Main
Breakfast Room: 10x9 Level - Main
Kitchen: 11x8 Level - Main
Living Room: 14x18 Level - Main
Local Schools
High School: Northrop
Middle School: Jefferson
Elementary School: Arlington
School District: Fort Wayne Community
Listed By / Shown By
Listed By
Agency Name: Anthony REALTORS
Agency Contact: Cell: 260-499-0842
Agent Name: Elleanor McClain
Shown By
Agency Title: Key Realty
Agency Phone: 877-539-7589

IDX information is provided exclusively for consumers’ personal, non-commercial use and may not be used for any purpose other than to identify prospective properties consumers may be interested in purchasing. Data is deemed reliable but is not guaranteed accurate by the MLS
Estimate Your Payment
Estimated Payment
$ 1,562.98 per month $1,314.52 Principal & Interest $179.92 Property Tax $68.54 Homeowner's Insurance
7225 Lismore Lane | MLS# 202630987
This single family home located at 7225 Lismore Lane, Fort Wayne, IN 46835 is currently listed for sale with an asking price of $235,000. This property was built in 2001 and has 3 bedrooms and 2 full baths with 1181 sq. ft. Lismore Lane is located in the Waterford subdivision within the Fort Wayne Community school district. Search Waterford real estate on www.ikeyrealty.com today.