
BEDS4
BATHS3 full 1 partial
SQUARE FEET4,653
MLS#1888699
STATUSActive
PROPERTY TYPEResidential - Single Family
SCHOOLCincinnati
Property Description
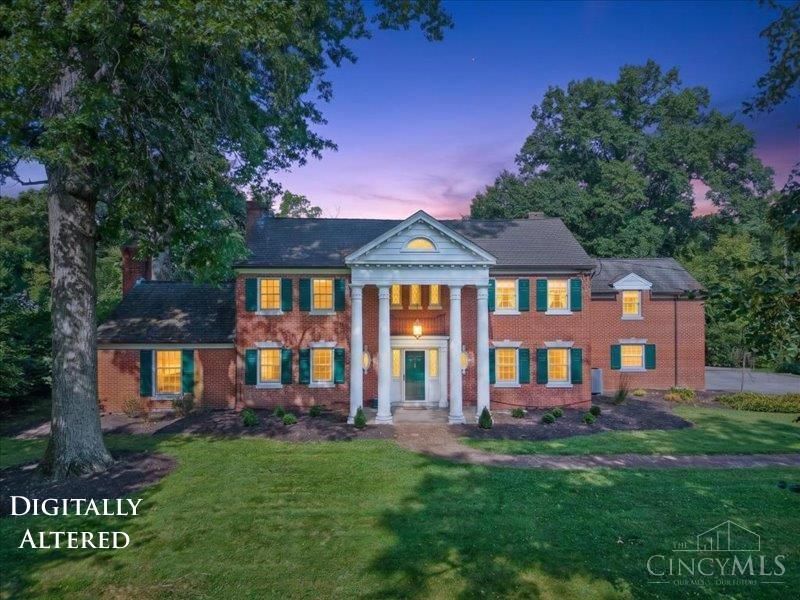
Welcome to Amberley Village! Step into timeless elegance with this 4 Bedroom, 3.5 bath home on beautiful, quiet street! Generous living spaces including family room with wet bar, breakfast room with built in planning desk, updated kitchen, mother-in-law suite with its own staircase and much more! Outside, a wide front porch invites you to relax and enjoy the neighborhood's mature trees, and the large backyard offers endless possibilities for gardening, play, or gatherings. This is a rare find in Amberley Village.
Property Features
Property Type: Residential - Single Family
Basement: Yes
Basement: Partial
Cooling: Central Air
Garage: 2
Heating: Electric, Gas
Home Style: Colonial, Traditional
Lot Size: 0.86 Acres
Roof Type: Composition
Stories: 2.0
Taxes: $5,560
Year Built: 1939
Amenities
9Ft + Ceiling
French Doors
Patio
Feature Descriptions
Access: City Street
Basement Fatures: Part Finished, Glass Blk Wind
Days on Site: 3
Exterior: Brick
Family Room: Bookcases, Wet Bar, Wood Floor
Foundation: Poured
Garage/Carport: Garage Attached
Gas: At Street
Kitchen: Planning Desk, Counter Bar, Solid Surface Ctr, Eat-In, Gourmet, Island, Wood Cabinets
Mechanical Systems: Garage Door Opener, Security System
Miscellaneous: CO Detector, Smoke Alarm
Parcel #: 526-0070-0023-00
Parking: Driveway
Primary Bathroom: Shower, Tile Floor
Primary Bedroom: Bath Adjoins, Wall-to-Wall Carpet
Rooms Total: 9
Security: yes
Sewer: Public Sewer
Special View Info: Woods
SQFT Basement: 1344
Study: Bookcases, Wall-to-Wall Carpet
Tax Abatement: No
Trees: Oak, Pine, Wooded-Partial
Water: Public
Water Heater: Gas
Window Features: Double Hung
Room Sizes
Primary Bedroom: 24 X 14 Level - 2
Bedroom 2: 24 X 14 Level - 2
Bedroom 3: 18 X 13 Level - 2
Bedroom 4: 17 X 15 Level - 2
Breakfast Room: 18 X 13 Level - 1
Dining Room: 14 X 13 Level - 1
Entry: 12 X 9 Level - 1
Family Room: 24 X 16 Level - 1
Living Room: 24 X 14 Level - 1
Study/Den: 12 X 10 Level - 1
Local Schools
School District: Cincinnati
Listed By / Shown By
Listed By
Agency Name: Coldwell Banker Realty
Agent Name: Julie Huff Medinger
Agency Phone: 513-891-8500
Shown By
Agency Title: Key Realty
Agency Phone: 877-539-7589

Estimate Your Payment
Estimated Payment
$ 6,053.86 per month $5,313.47 Principal & Interest $463.33 Property Tax $277.05 Homeowner's Insurance
7225 Meadowbrook Drive | MLS# 1888699
This single family home located at 7225 Meadowbrook Drive, Amberley, OH 45237 is currently listed for sale with an asking price of $949,900. This property was built in 1939 and has 4 bedrooms and 3 full and 1 partial baths with 4653 sq. ft. Meadowbrook Drive is located within the Cincinnati school district. Search Amberley real estate on www.ikeyrealty.com today.