
BEDS3
BATHS2 full 1 partial
SQUARE FEET2,378
MLS#TB8534967
STATUSActive
PROPERTY TYPEResidential - Single Family
SUBDIVISIONMIRA LAGO WEST
Property Description
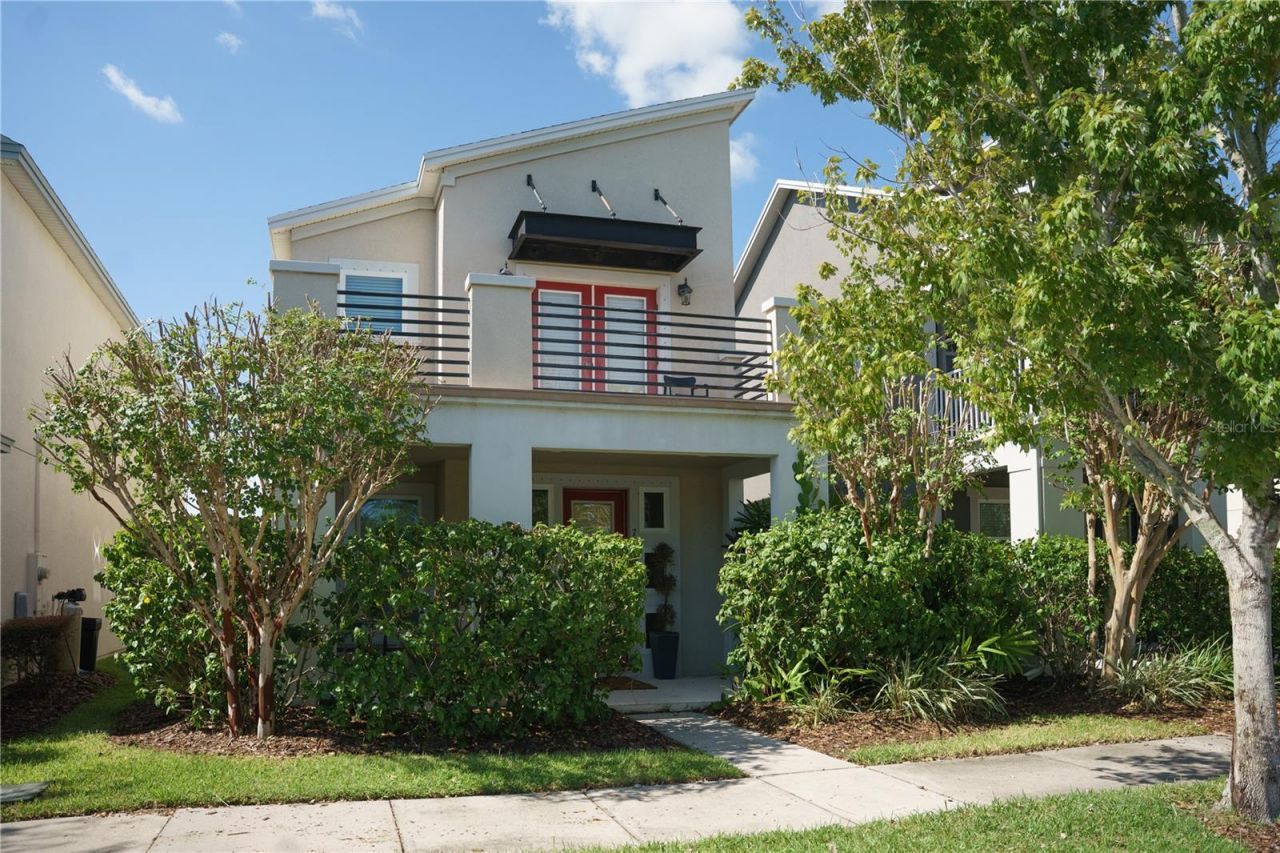
Welcome to this beautifully designed 2-story contemporary style home in the sought-after Waterset community, offering 2,378 sq. ft. of living space and an exceptional blend of comfort and Florida living. The open-concept main level features a spacious living area and a large kitchen with abundant cabinetry, generous counter space, and a center island perfect for gathering and entertaining. Upstairs, the primary suite offers a private retreat with its own balcony, while the flexible floor plan provides plenty of space for family, guests, or a home office. Enjoy outdoor living from the inviting from porch, to the covered back porch, with a small grassy area for pets, play, or relaxing outdoors. New flooring includes 5 year warranty for any accidental damage, and newly installed water softener included in the home. A 2-car garage adds convenience and storage, making this home a fantastic opportunity to enjoy all that Waterset presents.
Property Features
Property Type: Residential - Single Family
Cooling: Central Air
Garage: 2
Heating: Central, Electric
Lot Size: 0.09 Acres
Roof Type: Shingle
Stories: 2.0
Taxes: $8,516
Year Built: 2014
Amenities
Ceiling Fans(s)
Crown Molding
High Ceilings
PrimaryBedroom Upstairs
Split Bedroom
Stone Counters
Thermostat
Walk-In Closet(s)
French Doors
Lighting
Private Yard
Feature Descriptions
Additional Rooms: Loft
Appliances: Built-In Oven, Cooktop, Dishwasher, Microwave, Range Hood, Refrigerator
Days on Site: 2
Directions: Turning left onto covington Garden, you'll drive a mile and take a right turn onto milestone dr. Less than a half mile down the road the home will be on your right hand side.
Exterior: Block, Stucco
Flood Zone Code: x
Flooring: Luxury Vinyl, Tile
Foundation: Slab
HOA Fee: 125/ Monthly
HOA Y/N: Yes
Home Warranty Y/N: No
Listing Terms: Cash, Conventional, FHA, VA Loan
Lot: Sidewalk
Lot Dimensions: 0.09
Number of Pets: 2
Other Equipment: Private Yard
Other Fees: $150/ Annual
Other Structures: Other
Ownership: Fee Simple
Parking: Curb Parking, Garage Door Opener, Ground Level
Parking Notes: Curb Parking, Garage Door Opener, Ground Level
Pets Allowed: Yes
Pets Restrictions: Buyer to verify all pet restrictions
Pets Size: Medium (36-60 Lbs.)
Property Attached Y/N: No
Property Sub-Type: Single Family Residence
Sewer: Public Sewer
Showing Instructions: 24 Hour Notice
Special Sale Provisions: None
Utilities: Cable Available, Cable Connected, Electricity Available, Electricity Connected, Sewer Connected, Water Connected
Water: Public
Water Access Y/N: No
Zoning: PD
Room Sizes
Family Room: 19x18
Kitchen: 15x16
Primary Bedroom: 12x16
Local Schools
High School: East Bay-HB
Middle School: Eisenhower-HB
Elementary School: Doby Elementary-HB
Listed By / Shown By
Listed By
Agency Name: REAL BROKER, LLC
Agency Contact: 855-450-0442
Shown By
Agency Title: Key Realty
Agency Phone: 877-539-7589

Estimate Your Payment
Estimated Payment
$ 3,063.76 per month $2,237.43 Principal & Interest $709.67 Property Tax $116.66 Homeowner's Insurance
7226 Milestone Drive | MLS# TB8534967
This single family home located at 7226 Milestone Drive, Apollo Beach, FL 33572 is currently listed for sale with an asking price of $399,990. This property was built in 2014 and has 3 bedrooms and 2 full and 1 partial baths with 2378 sq. ft. Milestone Drive is located in the MIRA LAGO WEST subdivision. Search MIRA LAGO WEST real estate on www.ikeyrealty.com today.