
BEDS3
BATHS2 full
SQUARE FEET1,852
MLS#845538
STATUSActive Under Contract
PROPERTY TYPEResidential - Single Family
SCHOOLPorter Township
Property Description
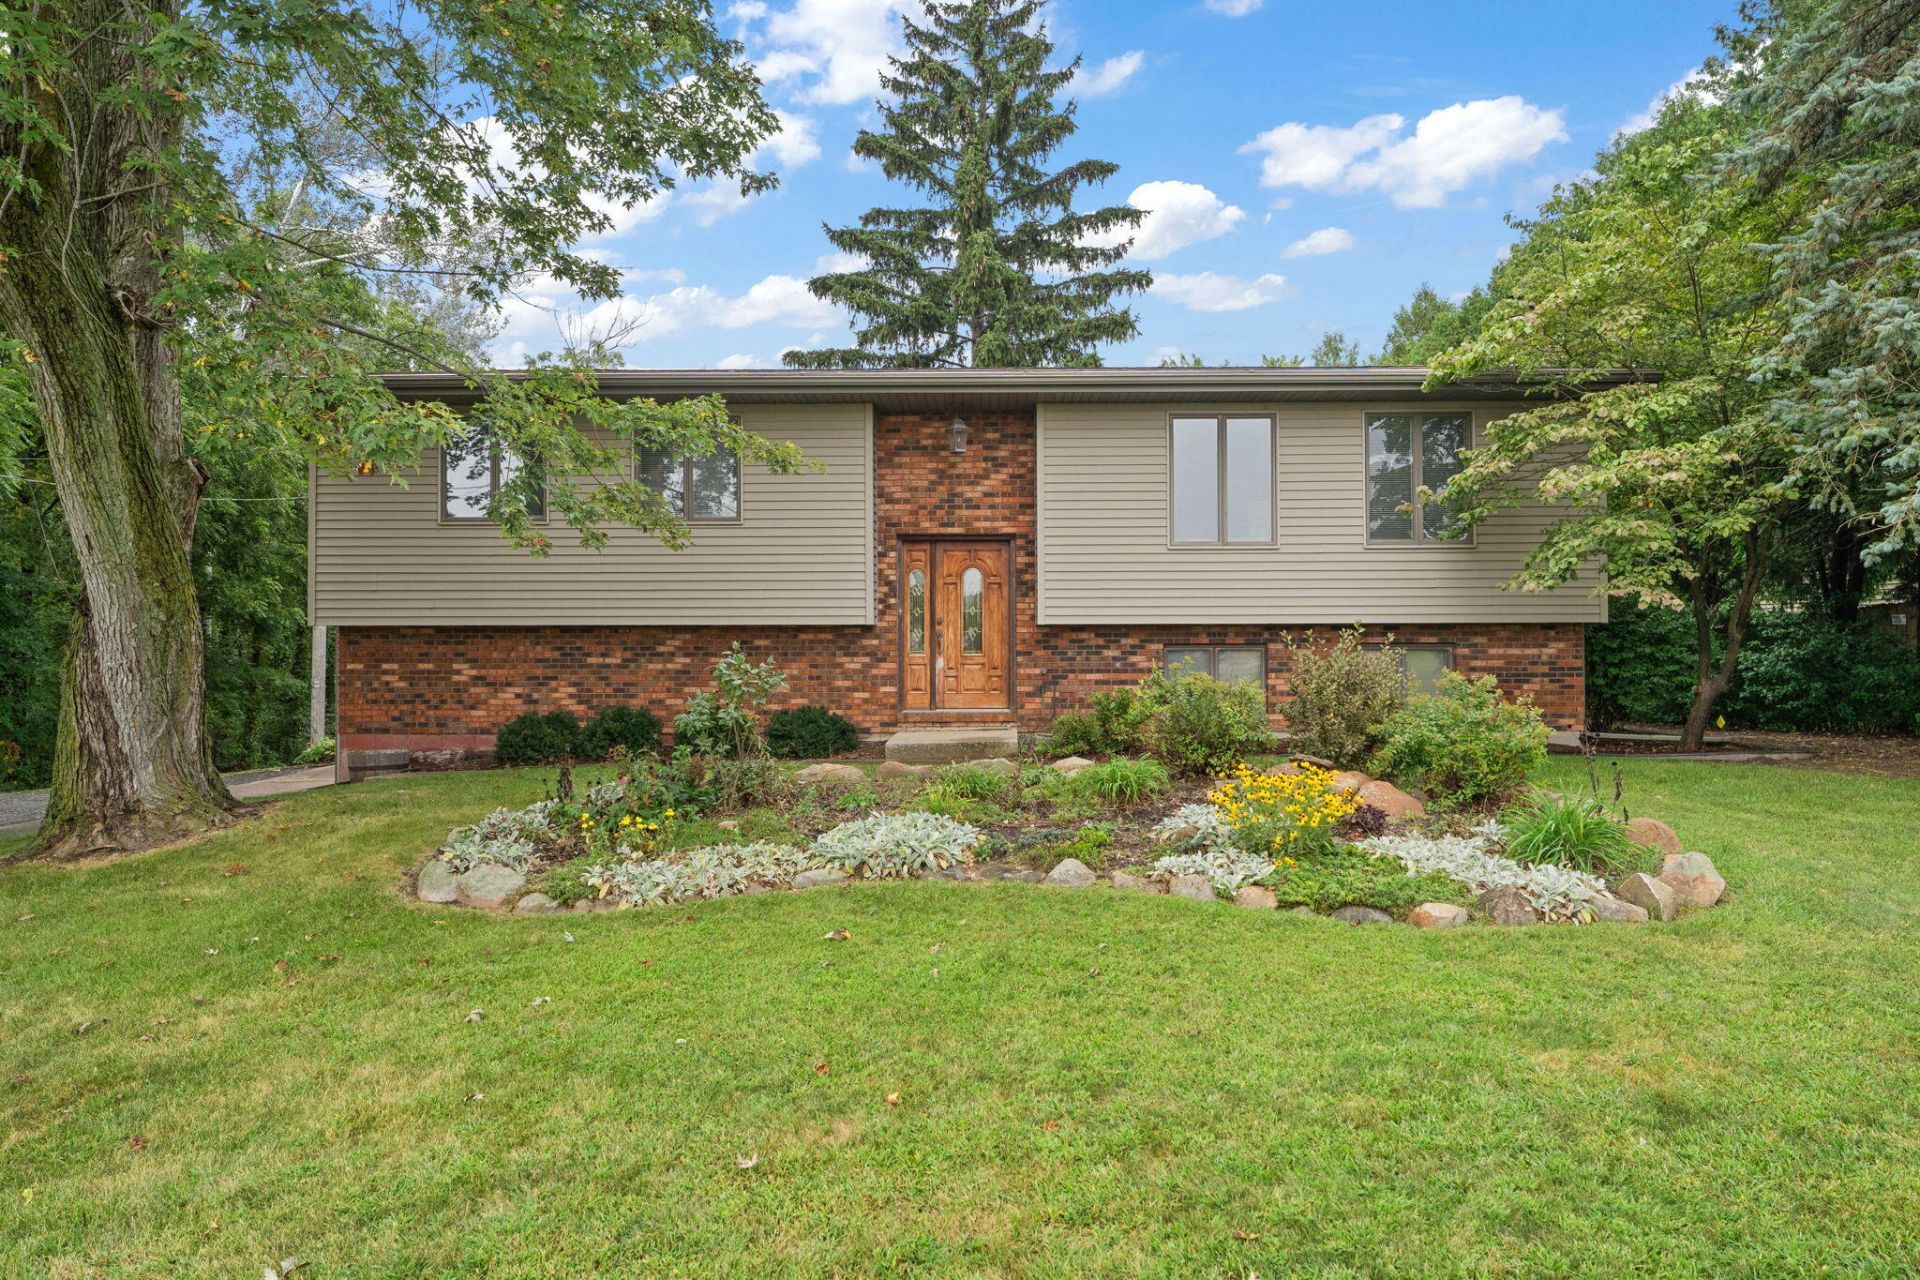
Welcome home to this Well-Maintained, 3-bedroom, 2-bath bi-level home with peaceful views. The main level features a spacious living room and a well-appointed kitchen with engineered hardwood flooring, and a huge custom-built pantry providing plenty of storage. Three bedrooms and a recently updated full bath, new light fixtures complete the main level. The finished lower level offers a spacious great room with a cozy fireplace, an additional bath, and access to the enclosed porch. Surrounded by windows, the porch is the perfect place to relax and enjoy the views, while the heated fan provides added comfort during the cooler months. Outside, the WORKSHOP is truly a hobbyist's dream! The Heated, Insulated additional 2-Car Detached Garage features Electricity, a 220-amp Hookup, Water, and a Floor Drain, providing plenty of flexibility for projects, hobbies, and storage. The Insulated Upper level includes Electricity and offers Additional Workspace or Storage. The home is also equipped with a GENERAC GENERATOR that has been recently serviced, raised garden bed, & fire pit. With generous living space, peaceful surroundings, and an impressive workshop setup, this property offers a unique combination of comfort, functionality, and plenty of room to enjoy the things you love.
Property Features
Property Type: Residential - Single Family
Fireplaces: 1
Garage: 4 car attached
Heating: Forced Air
Lot Size: 0.92 Acres
Year Built: 1979
Amenities
Ceiling Fan(s)
Pantry
His and Hers Closets
Eat-in Kitchen
Fire Pit
Appliances
Dryer
Washer
Refrigerator
Microwave
Electric Range
Feature Descriptions
Days on Site: 20
Fireplace Features: Gas Log
Lot: Back Yard, Landscaped, Few Trees
Parking Features: Attached, Heated Garage, Driveway, Garage Door Opener
Rooms Total: 7
Sewer: Septic Tank
Water: Well
Room Sizes
Living Room: 20.1 x 13.2
Kitchen: 23.4 x 13.5
Primary Bedroom: 14.8 x 11.5
Bedroom 2: 13.2 x 8.8
Bedroom 3: 8.8 x 9.8
Family Room: 20.1 x 22.11
Sunroom: 15.1 x 11.6
Local Schools
School District: Porter Township
Listed By / Shown By
Listed By
Agency Name: Listing Leaders
Agency Phone: (219) 462-5478
Shown By
Agency Title: Key Realty
Agency Phone: 877-539-7589

Estimate Your Payment
Estimated Payment
$ 2,207.02 per month $2,097.64 Principal & Interest $0.00 Property Tax (data not provided by mls) $109.38 Homeowner's Insurance
723 W 100 S | MLS# 845538
This single family home located at 723 W 100 S, Hebron, IN 46341 is currently listed for sale with an asking price of $375,000. This property was built in 1979 and has 3 bedrooms and 2 full baths with 1852 sq. ft. W 100 S is located within the Porter Township school district. Search Hebron real estate on www.ikeyrealty.com today.