
BEDS3
BATHS2 full 1 partial
SQUARE FEET2,194
MLS#202631338
STATUSActive
PROPERTY TYPEResidential - Single Family
SUBDIVISIONRothman Pointe
SCHOOLFort Wayne Community
Property Description
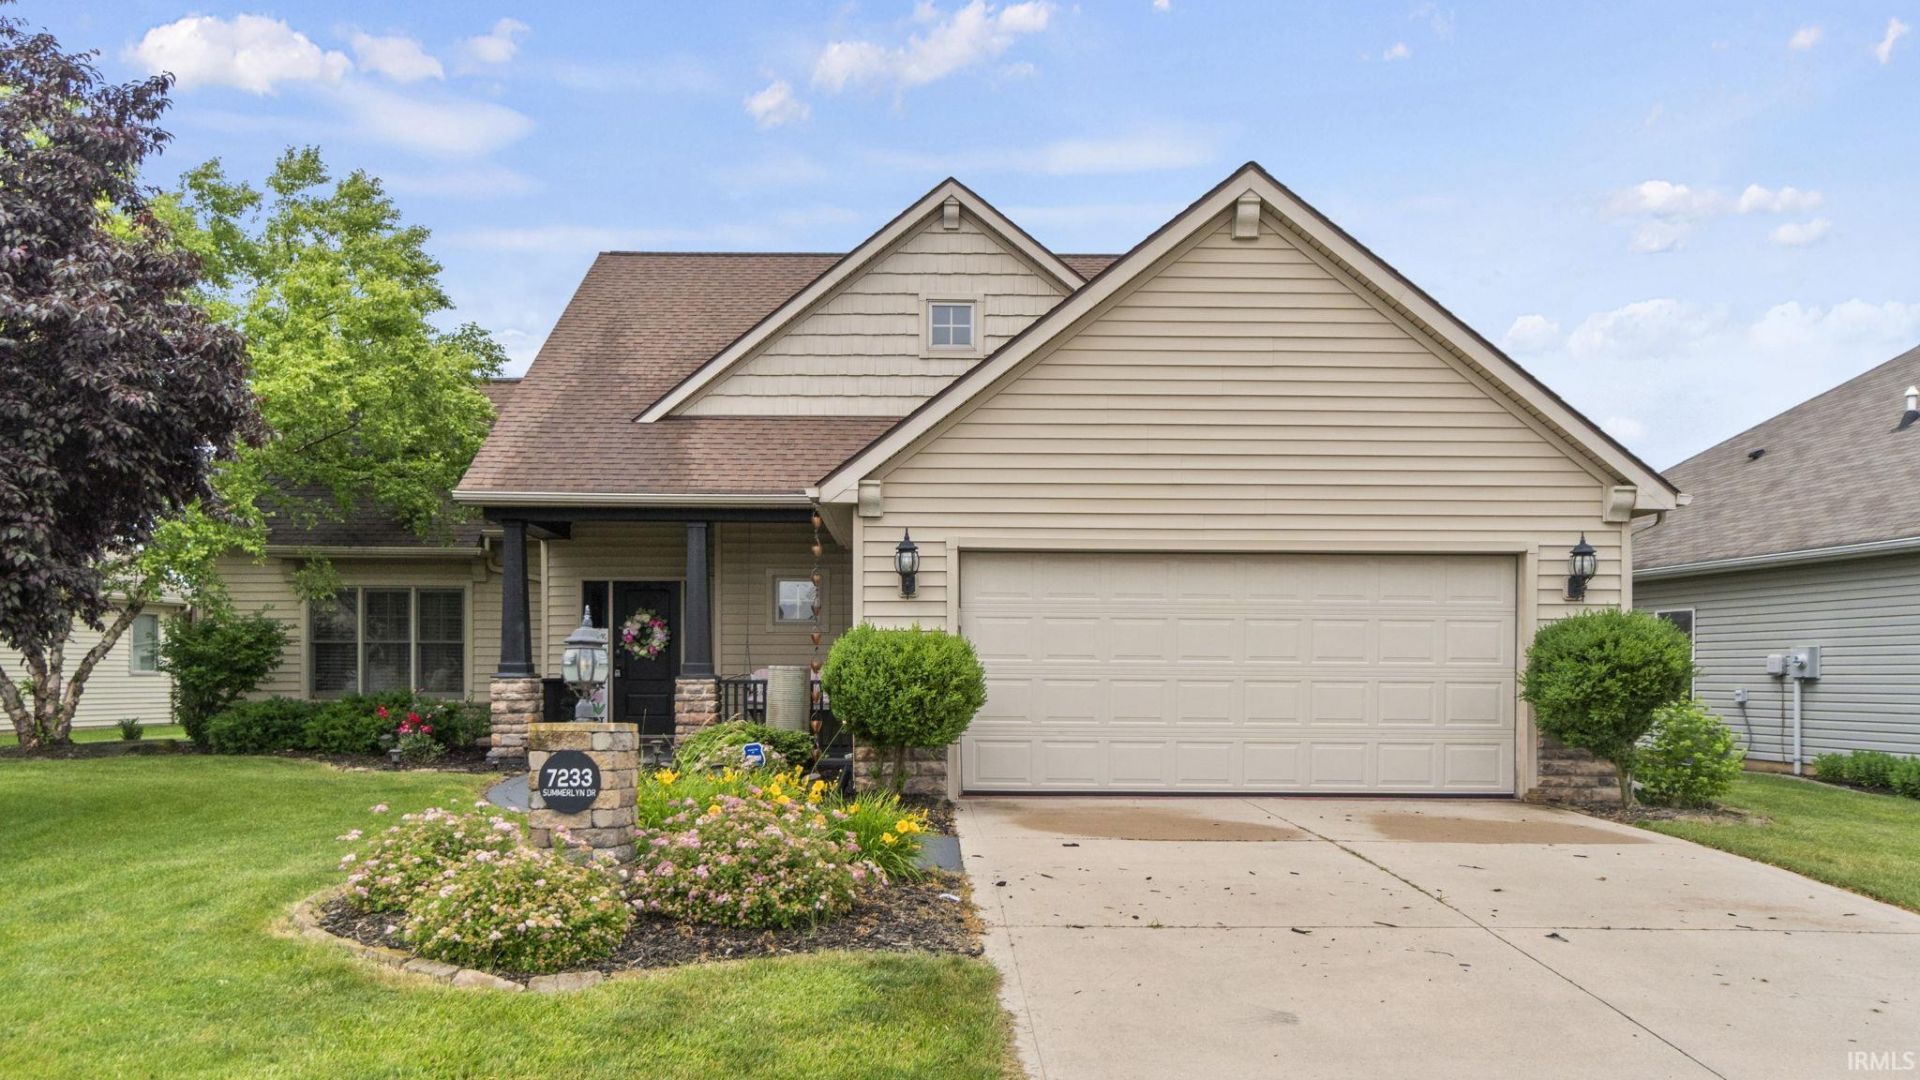
Welcome to this two-story gem in desirable Rothman Pointe, where classic curb appeal greets you with a charming covered front porch. Inside, soaring vaulted ceilings, a cozy brick fireplace, and custom built-ins create an airy living area that flows seamlessly into an eat-in kitchen complete with a floating island breakfast bar, dedicated work desk, and convenient powder room. The main level offers ultimate ease with a spacious primary suite featuring a private full bath and direct laundry access. Upstairs, a versatile oversized loft serves as the perfect secondary lounge, home office, or playroom alongside two generous bedrooms and a second full bath. Unwind outdoors on the private back patio overlooking an expansive backyard, all situated just minutes from local golf courses, the YMCA, shopping, and popular neighborhood eateries.
Property Features
Property Type: Residential - Single Family
Basement: Slab
Cooling: Central Air
Fireplaces: 1
Garage: 2 car attached
Heating: Gas, Forced Air
Lot Size: 0.25 Acres
Roof Type: Asphalt, Shingle
Stories: 2.0
Taxes: $2,126
Year Built: 2005
Feature Descriptions
Above Grade Finished SQFT: 2194
Amenities: Built-In Entertainment Ct, Ceiling Fan(s), Ceilings-Vaulted, Disposal, Garage Door Opener, Kitchen Island, Patio Open, Porch Covered, Main Level Bedroom Suite, Main Floor Laundry, Other-See Remarks
Days on Site: 17
Exterior: Stone, Vinyl
Fireplace: Living/Great Rm
Garage SQFT: 484
Lot: Level
Lot Dimensions: 73X148
Number of Rooms: 7
Sale Inclusions: Dishwasher, Refrigerator, Window Treatments, Range-Electric
Sewer: City
Total Finished SQFT: 2194
Water: City
Room Sizes
Bedroom 1: 15x13 Level - Main
Bedroom 2: 14x10 Level - Upper
Bedroom 3: 13x10 Level - Upper
Breakfast Room: 12x11 Level - Main
Kitchen: 12x10 Level - Main
Living Room: 20x17 Level - Main
Loft: 14x14 Level - Upper
Laundry: 9x6 Level - Main
Local Schools
High School: Northrop
Middle School: Jefferson
Elementary School: Shambaugh
School District: Fort Wayne Community
Listed By / Shown By
Listed By
Agency Name: Anthony REALTORS
Agency Contact: Cell: 260-433-1015
Agent Name: Jared Kent
Shown By
Agency Title: Key Realty
Agency Phone: 877-539-7589

IDX information is provided exclusively for consumers’ personal, non-commercial use and may not be used for any purpose other than to identify prospective properties consumers may be interested in purchasing. Data is deemed reliable but is not guaranteed accurate by the MLS
Estimate Your Payment
Estimated Payment
$ 2,236.46 per month $1,957.24 Principal & Interest $177.17 Property Tax $102.05 Homeowner's Insurance
7233 Summerlyn Drive | MLS# 202631338
This single family home located at 7233 Summerlyn Drive, Fort Wayne, IN 46835 is currently listed for sale with an asking price of $349,900. This property was built in 2005 and has 3 bedrooms and 2 full and 1 partial baths with 2194 sq. ft. Summerlyn Drive is located in the Rothman Pointe subdivision within the Fort Wayne Community school district. Search Rothman Pointe real estate on www.ikeyrealty.com today.