
BEDS4
BATHS2 full 1 partial
SQUARE FEET1,069
MLS#12710180
STATUSActive
PROPERTY TYPEResidential - Single Family
SCHOOLDistrict 217
Property Description
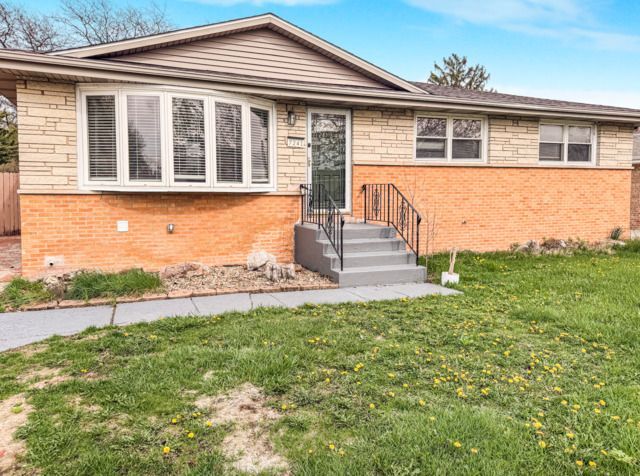
Welcome to this beautifully renovated ranch in one of Bridgeview's most convenient locations! Designed for modern living, this move-in-ready home features 3 bedrooms, 2.5 bathrooms, plus a fully finished basement with a 4th bedroom, offering exceptional flexibility for guests, extended family, or a private home office. The open-concept main floor showcases hardwood flooring, abundant natural light, and a designer kitchen complete with white shaker cabinets, quartz countertops, glass tile backsplash, stainless steel appliances, and generous prep space. Downstairs, enjoy a spacious family room, full bath, laundry area, and additional finished living space ideal for entertaining or everyday living. Outside, you'll find an oversized 60' x 132' lot, expansive backyard, long concrete driveway, and detached 2-car garage. Located just minutes from shopping, dining, parks, schools, and major expressways, this exceptional home combines modern updates, functional living space, and an unbeatable location.
Property Features
Property Type: Residential - Single Family
Basement: Finished, Full
Basement: Yes
Cooling: Central Air
Garage: 2
Heating: Natural Gas
Lot Size: 0.18 Acres
Taxes: $10,096
Year Built: 1962
Feature Descriptions
Additional rooms: No additional rooms
Association Includes: None
Exterior: Brick
Lot Dimensions: 60x132
Parcel#: 18252070200000
Parking: Yes, Detached, Garage
Sewer: Public Sewer
Total Rooms: 8
Township: Lyons
Water: Lake Michigan
Room Sizes
Bedroom 2: 12X9
Bedroom 3: 10X9
Bedroom 4: 24X14
Dining Room: COMBO
Family Room: 22X17
Kitchen: 15X10
Laundry: 15X6
Living Room: 12X12
Primary Bedroom: 12X11
Local Schools
High School: Argo Community High School
Middle School: Argo Community High School
Elementary School: Argo Community High School
School District: District 217
Listed By / Shown By
Listed By
Agency Name: Kawash Group
Agency Phone: 630-337-9126
Shown By
Agency Title: Key Realty
Agency Phone: 877-539-7589

Estimate Your Payment
Estimated Payment
$ 2,871.50 per month $1,929.55 Principal & Interest $841.33 Property Tax $100.61 Homeowner's Insurance
7241 Beloit Avenue | MLS# 12710180
This single family home located at 7241 Beloit Avenue, Bridgeview, IL 60455 is currently listed for sale with an asking price of $344,950. This property was built in 1962 and has 4 bedrooms and 2 full and 1 partial baths with 1069 sq. ft. Beloit Avenue is located within the District 217 school district. Search Bridgeview real estate on www.ikeyrealty.com today.