
BEDS3
BATHS3 full 1 partial
SQUARE FEET1,797
MLS#12720462
STATUSActive
PROPERTY TYPEResidential - Townhouse
SCHOOLDistrict 214
Property Description
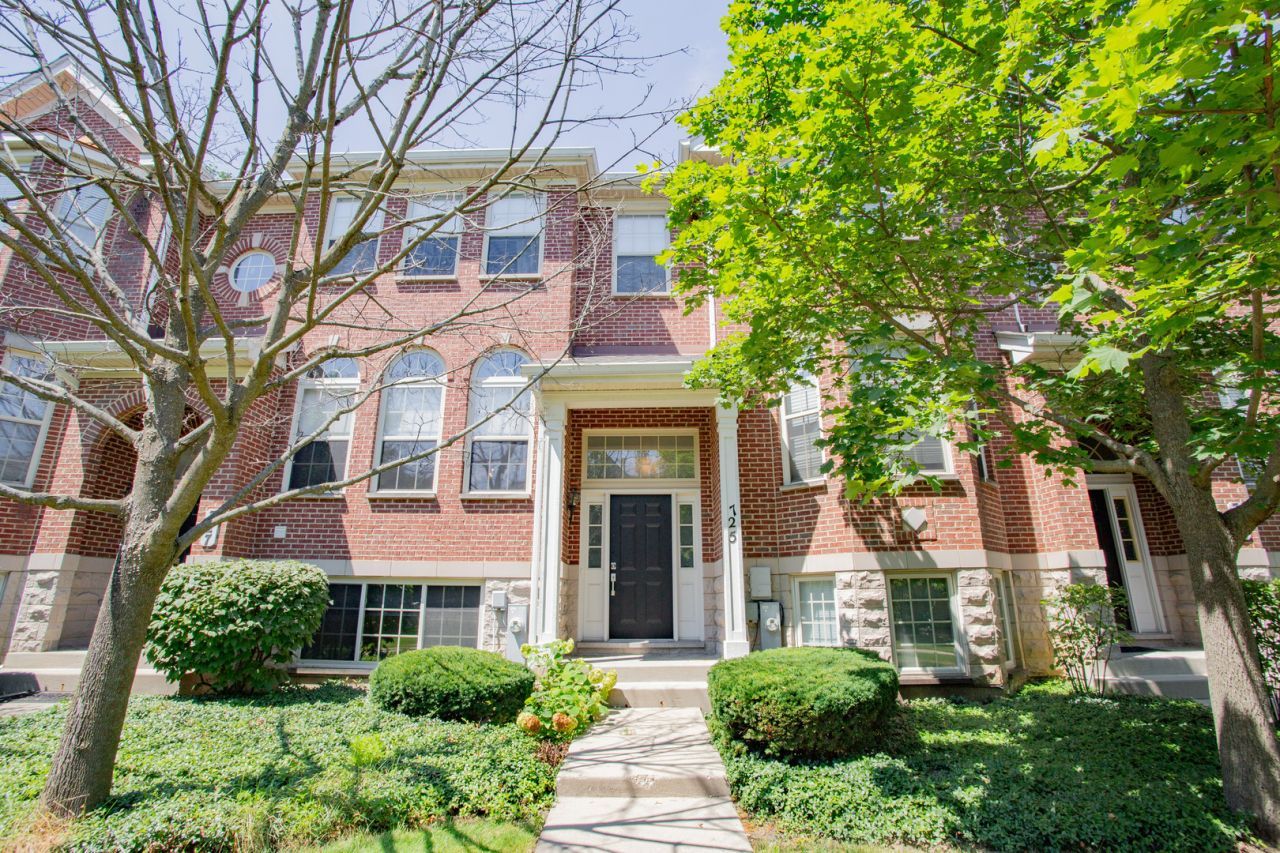
Welcome to this renovated townhome in the highly desirable Astor Place subdivision of Wheeling. Convenient location - close to hwy-294, famous restaurants, stores, movie theater, swimming pool, gym, forest preserve. Three spacious bedrooms with huge windows, high ceilings and natural lighting. Third floor features a master bedroom with walk-in closet, master bathroom with a glass shower and a bathtub. You can also find there a laundry room for your convenience, and the 2nd bedroom with a private bathroom. Second floor offers kitchen with custom-made cabinetry designed to fit a practical and esthetic purpose. It includes soft close cabinets, a pot filler above the stove, mixer stand installed in the cabinet for an easy access, over-sized island overlooking the dinning area and the living room, high quality counter-tops, SS appliances. Access to a big and sunny balcony. First floor features the third bedroom/office space, bathroom and an access to the 2-car garage. This is a must see town house and will sell quickly. Make your appointment today.
Property Features
Property Type: Residential - Townhouse
Basement: Other, Partial
Basement: Yes
Cooling: Central Air, None
Garage: 2
Heating: Natural Gas, Forced Air
Lot Size: 0
Roof Type: Asphalt
Stories: 2.0
Taxes: $9,613
Year Built: 2001
Feature Descriptions
Additional rooms: No additional rooms
Association Includes: Insurance, Exterior Maintenance, Lawn Care, Snow Removal
Exterior: Brick
HOA Fee: 355/ Monthly
Lot: Common Grounds, Landscaped
Lot Dimensions: 0000
Parcel#: 03123050150000
Parking: Asphalt, Garage Door Opener, Yes, Other, Attached, Garage
Pet Allowed: Cats OK, Dogs OK
Sewer: Public Sewer
Total Rooms: 6
Township: Wheeling
Water: Public
Room Sizes
Bedroom 2: 16X11
Bedroom 3: 14X11
Dining Room: 13X10
Kitchen: 20X12
Laundry: 2X5
Living Room: 15X13
Primary Bedroom: 16X13
Local Schools
High School: Wheeling High School
Middle School: Oliver W Holmes Middle School
Elementary School: Walt Whitman Elementary School
School District: District 214
Listed By / Shown By
Listed By
Agency Name: Baird & Warner
Agency Phone: 773-250-0400
Shown By
Agency Title: Key Realty
Agency Phone: 877-539-7589

Estimate Your Payment
Estimated Payment
$ 3,449.51 per month $2,517.17 Principal & Interest $801.08 Property Tax $131.25 Homeowner's Insurance
725 Prestwick Lane | MLS# 12720462
This townhouse located at 725 Prestwick Lane, Wheeling, IL 60090 is currently listed for sale with an asking price of $450,000. This property was built in 2001 and has 3 bedrooms and 3 full and 1 partial baths with 1797 sq. ft. Prestwick Lane is located within the District 214 school district. Search Wheeling real estate on www.ikeyrealty.com today.