
BEDS4
BATHS2 full 1 partial
SQUARE FEET3,154
MLS#12782667
STATUSNew
PROPERTY TYPEResidential - Single Family
SUBDIVISIONHighland Woods
SCHOOLDistrict 301
Property Description
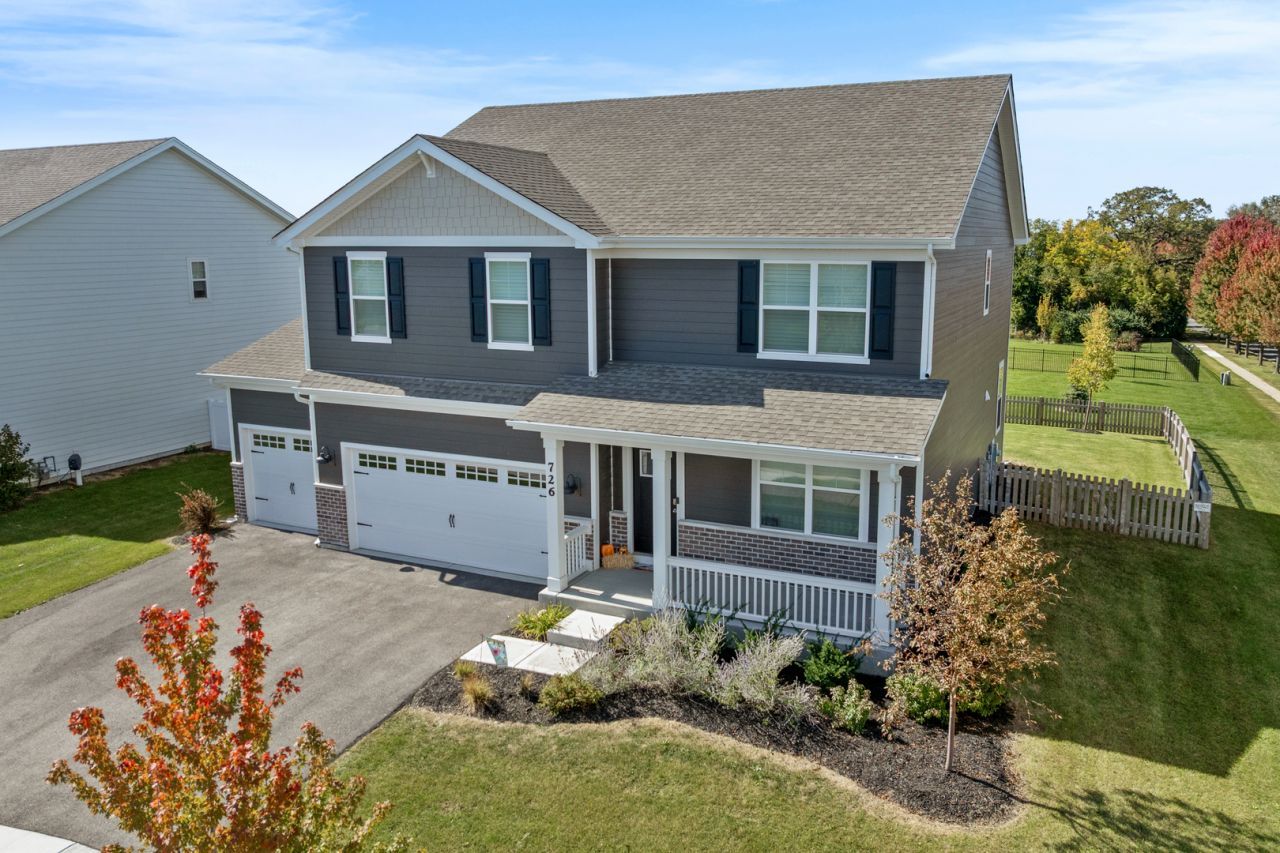
WHY BUY NEW WHEN YOU CAN HAVE LIKE-NEW? Welcome to this beautifully maintained, just two-year-old home in the highly desirable Highland Woods subdivision! Offering the perfect blend of modern style, spacious living, and everyday convenience, this home checks all the boxes. Featuring 4 generously sized bedrooms, 2.5 bathrooms, and a HUGE loft providing endless possibilities for a second living space, playroom, home office, or entertainment area. Large closets throughout offer plenty of storage, while the spacious layout provides room for everyone to spread out and enjoy. Step outside to a fully fenced backyard, perfect for relaxing, entertaining, or enjoying time outdoors. Situated on a desirable corner lot and complete with a 3-car garage, this home offers the space and features today's buyers are looking for. Skip the wait, hassle, and decisions of new construction and enjoy a nearly new home in an amazing subdivision!
Property Features
Property Type: Residential - Single Family
Basement: Yes
Basement: Unfinished, Full
Cooling: Central Air
Garage: 3
Heating: Natural Gas, Forced Air
Lot Size: 0.24 Acres
Roof Type: Asphalt
Taxes: $12,380
Year Built: 2024
Feature Descriptions
Additional rooms: Study, Loft, Mud Room
Association Includes: Clubhouse, Pool
Bath Features: Separate Shower, Double Sink
Exterior: Vinyl Siding
HOA Fee: 380/ Quarterly
Lot: Corner Lot
Lot Dimensions: 80 x 125 x 92.5 x 63.64
Parcel#: 0512246004
Parking: Asphalt, Garage Door Opener, Yes, Garage Owned, Attached, Garage
Sewer: Public Sewer
Total Rooms: 8
Township: Elgin
Water: Public
Room Sizes
Study: 15X11
Loft: 21X15
Mud Room: 8X7
Bedroom 2: 12X10
Bedroom 3: 13X12
Bedroom 4: 13X11
Kitchen: 21X15
Laundry: 10X6
Living Room: 16X16
Primary Bedroom: 16X13
Local Schools
School District: District 301
Listed By / Shown By
Listed By
Agency Name: Century 21 New Heritage - Hampshire
Agency Phone: 847-683-2000
Shown By
Agency Title: Key Realty
Agency Phone: 877-539-7589

Estimate Your Payment
Estimated Payment
$ 4,445.19 per month $3,244.36 Principal & Interest $1,031.67 Property Tax $169.17 Homeowner's Insurance
726 Slate Run | MLS# 12782667
This single family home located at 726 Slate Run, Elgin, IL 60124 is currently listed for sale with an asking price of $580,000. This property was built in 2024 and has 4 bedrooms and 2 full and 1 partial baths with 3154 sq. ft. Slate Run is located in the Highland Woods subdivision within the District 301 school district. Search Highland Woods real estate on www.ikeyrealty.com today.