
BEDS3
BATHS2 full
SQUARE FEET1,725
MLS#250058152
STATUSActive Under Contract-No Show
PROPERTY TYPEResidential - Single Family
SUBDIVISIONWild Stallion Estates Phase 9
Property Description
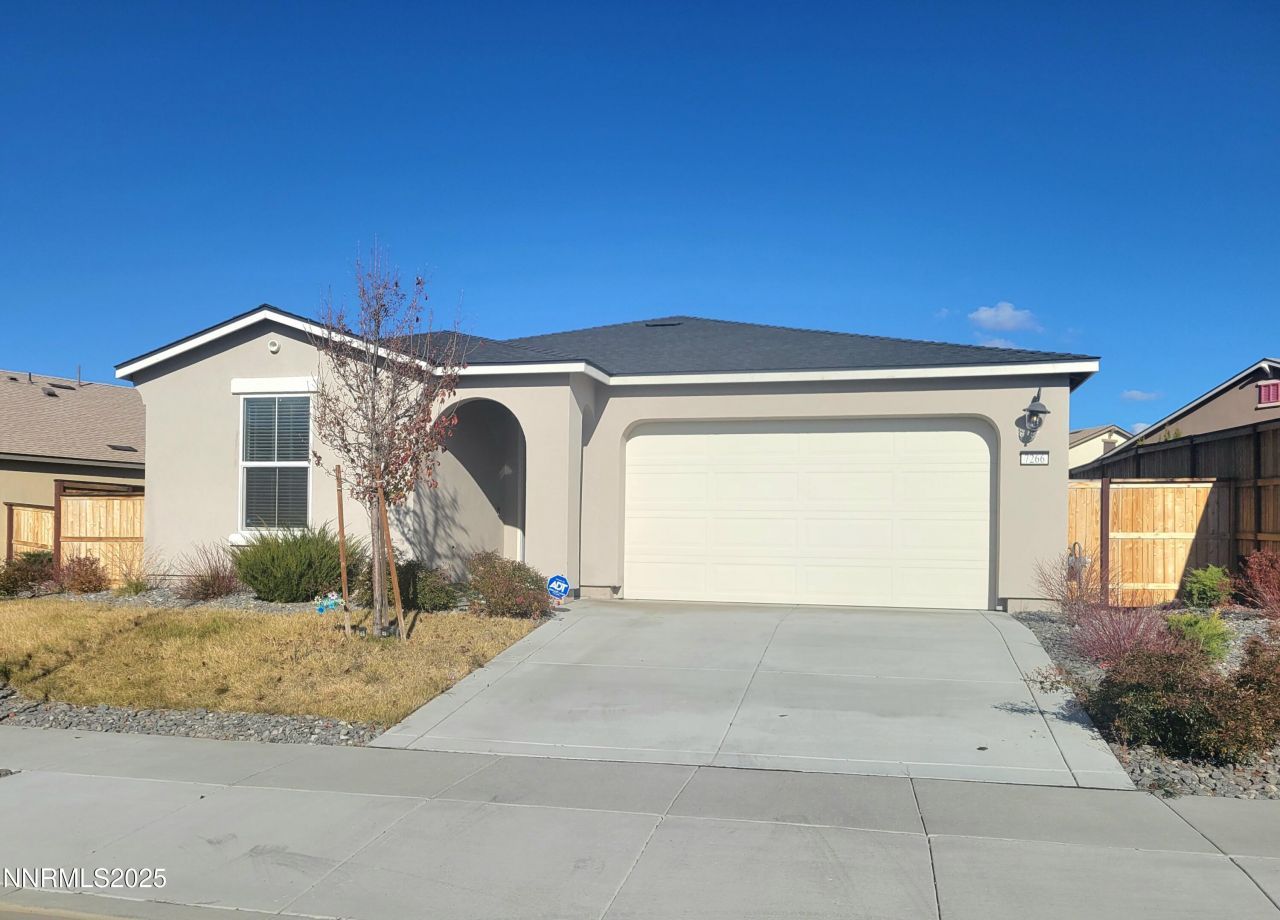
Welcome to this charming just 3 yrs old single story, layout is perfect single family home located North of Reno. Enjoy time together in the open concept family room, which flawlessly leads into the dining room and gourmet kitchen. Relax in the spacious master bedroom retreat with full master bathroom and walk-in closet, in one of the two additional secondary bedrooms, or on the covered back yard patio.It has a tankless water heater. A convenient life with schools and shopping centers around, 395 free way expand construction will complete soon, the property will be less than 10 minutes from downtown Reno and hot commodities.
Property Features
Property Type: Residential - Single Family
Cooling: Central Air
Garage: 2
Heating: Natural Gas
Lot Size: 0.17 Acres
Roof Type: Composition, Pitched
Stories: 1.0
Taxes: $4,254
Year Built: 2022
Amenities
Smart Thermostat
Kitchen Island
Pantry
Primary Downstairs
Walk-In Closet(s)
Entrance Foyer
Balcony
Feature Descriptions
Additional Rooms: Entrance Foyer
Association Fee Includes: Maintenance Grounds, Snow Removal
City Limits: Yes
Construction Type: Site/Stick-Built
Cooling Y/N: Yes
Days on Site: 269
Dining: Kitchen Combination, Living Room Combination
Exterior: Stucco
Family Room: Great Room
Fencing: Back Yard
Flooring: Carpet, Luxury Vinyl
Foundation: Slab
Heating Y/N: Yes
HOA Fee: $35/MonthlyAppliances:
HOA Y/N: Yes
Kitchen: Breakfast Nook, Built-In Dishwasher, Built-In Microwave, Built-In Single Oven, Disposal, Gas Cooktop, Kitchen Island, Pantry
Laundry Features: Laundry Room
Lot Features: Level, Sprinklers In Front
Master Bedroom: Double Sinks, Garden Tub, On Main Floor, Shower Stall, Walk-In Closet(s)
OtherStructures: None
Parcel #: 552-411-15
Parking: Detached, Garage, Garage Door Opener
Road Frontage: City Street
Security Features: Fire Escape, Fire Sprinkler System, Smoke Detector(s), Video Doorbell
Sewer: Public Sewer
Special View Info: Mountain(s)
Sprinklers: Automatic, Front
SQFT Living: 1725
Utilities: Cable Available, Electricity Available, Electricity Connected, Natural Gas Available, Phone Available, Sewer Available, Sewer Connected, Water Available, Water Connected, Internet Available, Water Meter Installed
Water: Public
Water Rights Y/N: No
Window Features: Double Pane Windows, Low-Emissivity Windows
Local Schools
High School: North Valleys
Middle School: OBrien
Elementary School: Smith, Alice
Listed By / Shown By
Listed By
Agency Name: Haute Properties NV
Agent Name: Xiaowei Zhuang
Agency Phone: 775-525-1448
Agent Phone: 775-203-3449
Shown By
Agency Title: Key Realty
Agency Phone: 877-539-7589

Estimate Your Payment
Estimated Payment
$ 3,531.95 per month $3,019.98 Principal & Interest $354.50 Property Tax $157.47 Homeowner's Insurance
7266 Overture Drive | MLS# 250058152
This single family home located at 7266 Overture Drive, Reno, NV 89506 is currently listed for sale with an asking price of $539,888. This property was built in 2022 and has 3 bedrooms and 2 full baths with 1725 sq. ft. Overture Drive is located in the Wild Stallion Estates Phase 9 subdivision. Search Wild Stallion Estates Phase 9 real estate on www.ikeyrealty.com today.