
BEDS4
BATHS3 full 1 partial
SQUARE FEET2,676
MLS#1880032
STATUSActive
PROPERTY TYPEResidential - Single Family
SUBDIVISIONGlen Moor
SCHOOLLakota
Property Description
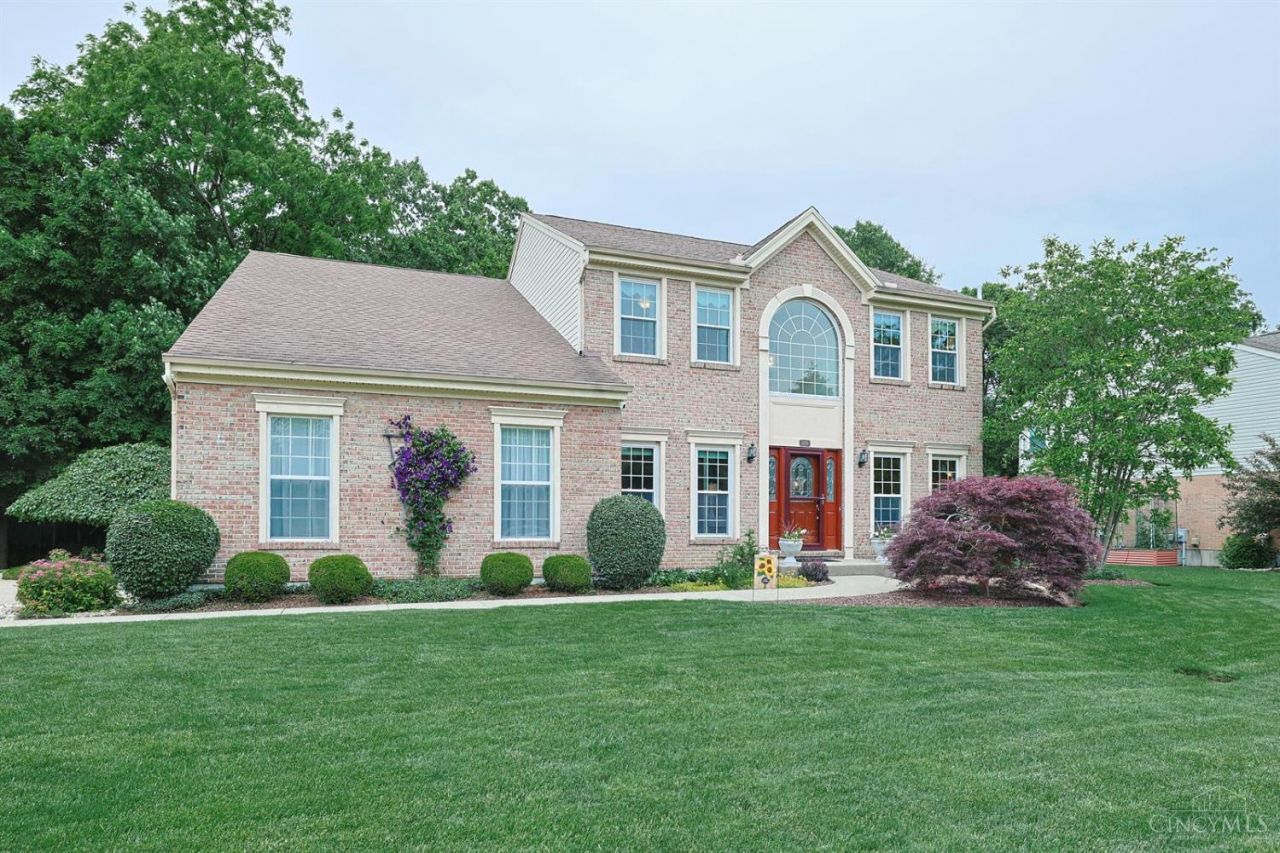
Welcome home to this charming, move-in ready 4BR, 3.5BA custom Williamsburg home with 3,700+ sq ft of finished living space! The bright main floor features 9-ft ceilings, hardwood floors, wainscoting, a spacious Family Room with a gas fireplace, and two private Home Offices with French doors. The large Kitchen boasts an island, stainless appliances, gas range, and a sunny Morning Room. Upstairs features a massive Primary Suite with a walk-in closet and en suite bath, plus three more roomy Bedrooms. Enjoy year-round living in the 12x18 Champion sunroom, flowing out to a 22x18 Trex deck, stamped patio, and private, wooded yard complete with a play set, built-in trampoline, treehouse, stream, and storage shed. The finished Lower Level is perfect for movie and game nights, featuring a wet bar, full bath, and a flexible bonus room. Enjoy quiet court living with No HOA! Minutes from Liberty Center shopping, dining, Lakota Hills Swim Club, and easy highway access. Hurry!
Property Features
Property Type: Residential - Single Family
Basement: Full
Basement: Yes
Cooling: Central Air
Fireplaces: 1
Garage: 2
Heating: Gas
Home Style: Colonial
Lot Size: 0.34 Acres
Roof Type: Shingle
Stories: 2.0
Taxes: $5,610
Year Built: 1997
Amenities
9Ft + Ceiling
Crown Molding
French Doors
Multi Panel Doors
Natural Woodwork
Deck
Patio
Porch
Sprinklers
Wooded Lot
Feature Descriptions
Access: Paved Road
Appliances: Dishwasher, Dryer, Garbage Disposal, Microwave, Oven/Range, Refrigerator, Washer
Basement Fatures: Finished, WW Carpet, Other
Buildings: Shed
Days on Site: 1
Exterior: Brick, Vinyl Siding
Family Room: Fireplace, Wood Floor, Other
Fireplace Features: Gas
Flex Rooms: Exercise Room
Foundation: Poured
Garage/Carport: Built in, Side, Garage Attached
Gas: Natural
Kitchen: Solid Surface Ctr, Walkout, Island, Wood Cabinets, Wood Floor
Mechanical Systems: Garage Door Opener, Humidifier, Sump Pump w/Backup
Miscellaneous: 220 Volt, Ceiling Fan, Recessed Lights, Smoke Alarm
Parcel #: M5620409000022
Parking: On Street, Driveway
Primary Bathroom: Shower, Double Vanity, Tub
Primary Bedroom: Bath Adjoins, Walk-in Closet, Wall-to-Wall Carpet
Rooms Total: 13
Sewer: Public Sewer
Smart Technology: Garage Door Opener
Special View Info: Woods
Study: French Doors, Wood Floor
Tax Abatement: No
Water: Public
Water Heater: Gas
Window Features: Double Hung, Vinyl
Wooded: Yes
Room Sizes
Primary Bedroom: 16 X 16 Level - 2
Bedroom 2: 14 X 11 Level - 2
Bedroom 3: 11 X 12 Level - 2
Bedroom 4: 11 X 12 Level - 2
Breakfast Room: 9 X 10 Level - 1
Dining Room: 11 X 12 Level - 1
Entry: 12 X 6 Level - 1
Family Room: 18 X 21 Level - 1
Living Room: 11 X 12 Level - 1
Laundry Room: 9 X 5 Level - 1
Recreation Room: 39 X 16 Level - Lower
Study/Den: 10 X 12 Level - 1
Local Schools
School District: Lakota
Listed By / Shown By
Listed By
Agency Name: Sibcy Cline, Inc.
Agent Name: Dolores Mize
Agency Phone: 513-777-8100
Shown By
Agency Title: Key Realty
Agency Phone: 877-539-7589

Estimate Your Payment
Estimated Payment
$ 3,704.46 per month $3,076.54 Principal & Interest $467.50 Property Tax $160.42 Homeowner's Insurance
7279 Kilkenny Drive | MLS# 1880032
This single family home located at 7279 Kilkenny Drive, West Chester, OH 45069 is currently listed for sale with an asking price of $550,000. This property was built in 1997 and has 4 bedrooms and 3 full and 1 partial baths with 2676 sq. ft. Kilkenny Drive is located in the Glen Moor subdivision within the Lakota school district. Search Glen Moor real estate on www.ikeyrealty.com today.