
BEDS3
BATHS2 full
SQUARE FEET1,740
MLS#202609550
STATUSActive
PROPERTY TYPEResidential - Single Family
SCHOOLNorth Lawrence Community Schools
Property Description
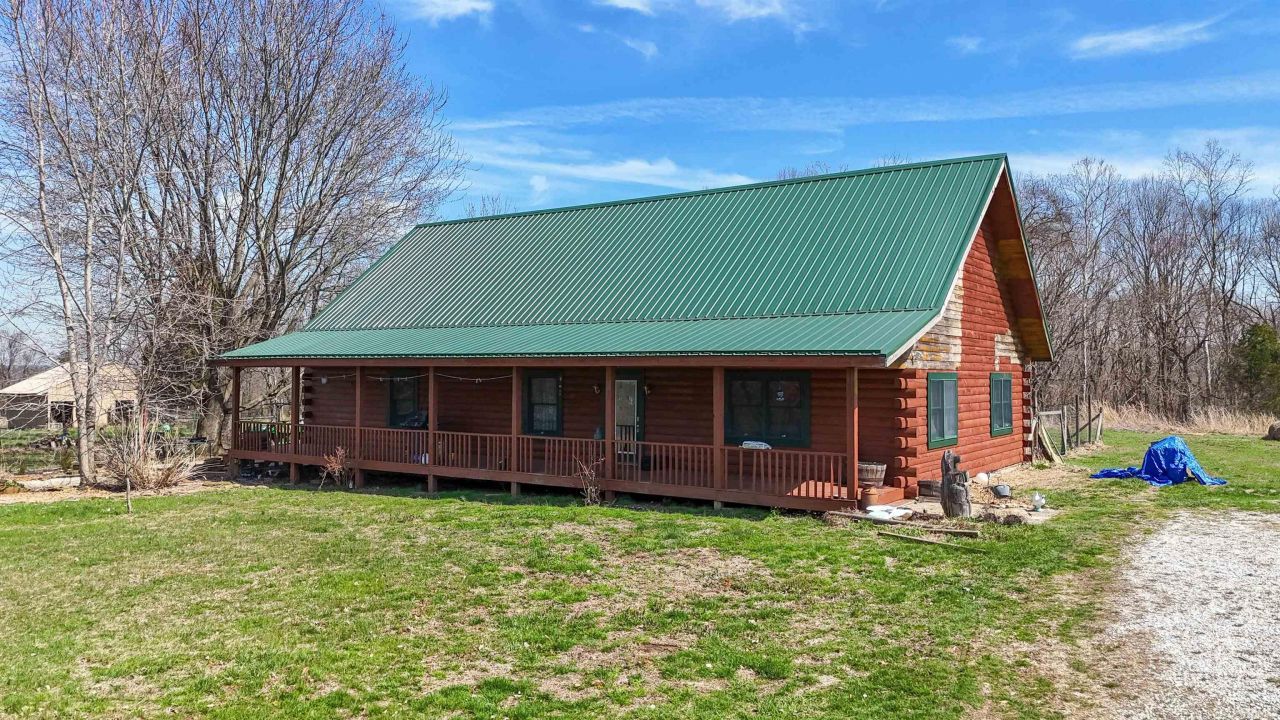
THESE ARE NOT THE HILLS OF TENNESSEE, THIS IS THE ROLLING RAVINES OF SOUTHERN INDIANA! THIS PRIVATE 3 BEDROOM, 2 BATHROOM LOG HOME FEATURES A METAL ROOF, INCLUDES 2 LARGE OUTBUILDINGS, AND AMAZING VIEWS. THIS EXPANSIVE TRACT INCLUDES OVER 95 ACRES OF MIXED PASTURES AND PARTIALLY WOODED GROUNDS. RUN HORSES, CATTLE ETC OR HUNT THE WOODED ACREAGE, USE FOR RECREATIONAL PURPOSES, YOU NAME IT! THIS IS A ONCE IN A LIFETIME PROPERTY! ONE YEAR HSA HOME WARRANTY IS INCLUDED WITH THE PROPERTY FOR BUYER'S PEACE OF MIND! THERE ARE 4 SEPERATE PARCELS THAT MAKE UP THE ROUGHLY 95.67ACRES.
Property Features
Property Type: Residential - Single Family
Basement: Crawl
Cooling: Window
Garage: 6
Heating: Propane, Forced Air
Home Style: Log
Lot Size: 95.67 Acres
Roof Type: Metal
Stories: 1.5
Taxes: $2,004
Year Built: 2002
Feature Descriptions
Above Grade Finished SQFT: 1740
Amenities: 1st Bdrm En Suite, Ceiling-Cathedral, Ceiling Fan(s), Detector-Smoke, Dryer Hook Up Electric, Eat-In Kitchen, Home Warranty Included, Open Floor Plan, Porch Covered, Porch Open, Range/Oven Hook Up Elec, RV Parking, Stand Up Shower, Tub/Shower Combination, Workshop, Main
Days on Site: 138
Exterior: Metal, Log
Garage SQFT: 1440
Location: Rural
Lot: Partially Wooded, 15+, Pasture
Lot Dimensions: IRREGULAR
Number of Rooms: 3
Sale Inclusions: Dishwasher, Refrigerator, Window Treatments, Oven-Electric, Range-Electric, Water Heater Electric, Window Treatment-Blinds
Sewer: Septic
Total Finished SQFT: 1740
Water: Well
Room Sizes
Bedroom 1: 14x13 Level - Main
Bedroom 2: 12x10 Level - Main
Bedroom 3: 10x10 Level - Main
Dining Room: 14x13 Level - Main
Kitchen: 19x11 Level - Main
Living Room: 23x18 Level - Main
Loft: 20x12 Level - Upper
Laundry: 10x10 Level - Main
Local Schools
High School: Bedford-North Lawrence
Middle School: Bedford
Elementary School: Parkview
School District: North Lawrence Community Schools
Listed By / Shown By
Listed By
Agency Name: Williams Carpenter Realtors
Agency Contact: Cell: 812-583-2274
Agent Name: Matthew Corey
Shown By
Agency Title: Key Realty
Agency Phone: 877-539-7589

IDX information is provided exclusively for consumers’ personal, non-commercial use and may not be used for any purpose other than to identify prospective properties consumers may be interested in purchasing. Data is deemed reliable but is not guaranteed accurate by the MLS
Estimate Your Payment
Estimated Payment
$ 4,522.18 per month $4,139.35 Principal & Interest $167.00 Property Tax $215.83 Homeowner's Insurance
728 S Sandstone Rd | MLS# 202609550
This single family home located at 728 S Sandstone Rd, Williams, IN 47470 is currently listed for sale with an asking price of $740,000. This property was built in 2002 and has 3 bedrooms and 2 full baths with 1740 sq. ft. S Sandstone Rd is located within the North Lawrence Community Schools school district. Search Williams real estate on www.ikeyrealty.com today.