
BEDS2
BATHS2 full
SQUARE FEET1,494
MLS#260011649
STATUSActive
PROPERTY TYPEResidential - Single Family
SUBDIVISIONStonebrook Village G2-B
Property Description
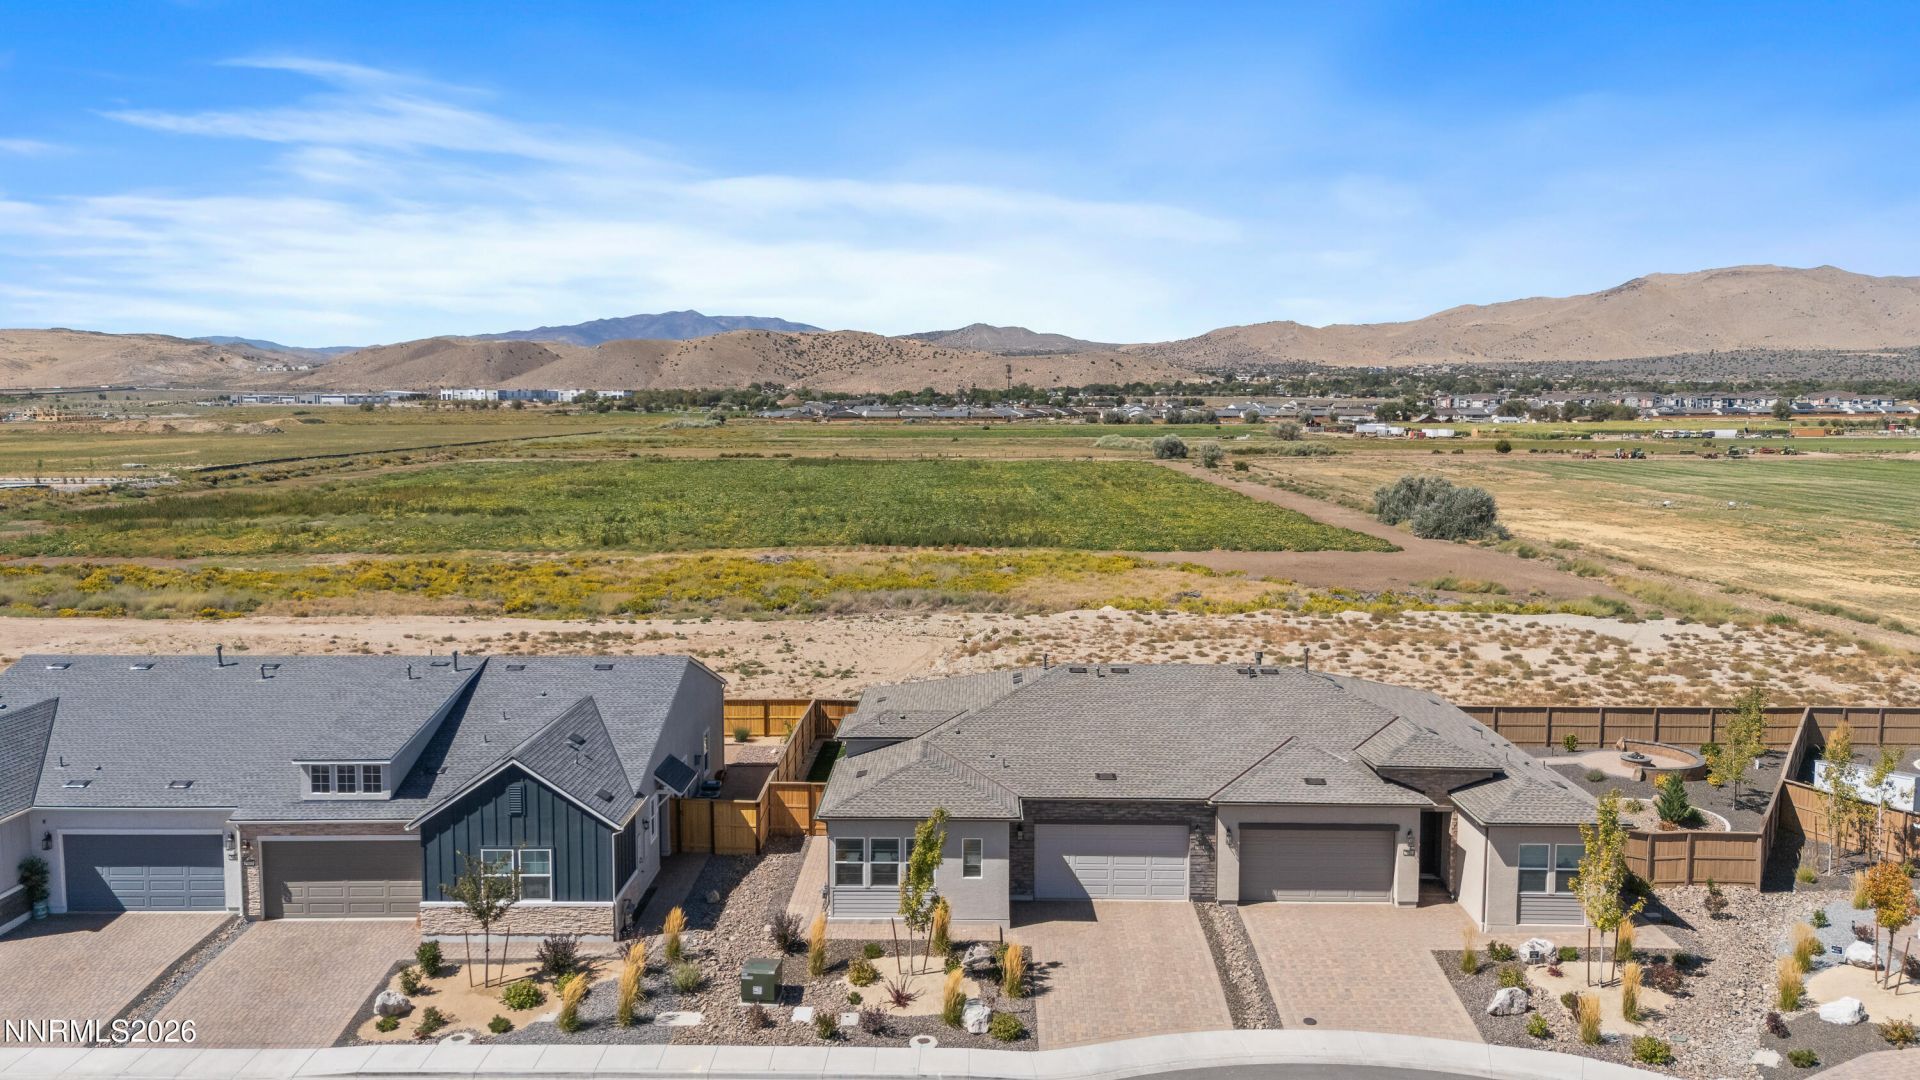
Welcome to 7285 Basin Ridge Trail, a beautifully upgraded, MOVE-IN READY, 2025 Toll Brothers home situated on a premium homesite in the sought-after 55+ Regency at Stonebrook community. Enjoy added privacy with no rear neighbors, mountain views, and a thoughtfully landscaped yard designed for easy outdoor living. Inside, elevated finishes include upgraded flooring, a striking tiled fireplace, and Hunter Douglas shutters throughout, creating a polished, move-in-ready home with designer touches at every turn. Beyond the home, Regency at Stonebrook offers a true resort-style active-adult lifestyle. Residents enjoy an impressive 10,000-square-foot private clubhouse featuring a heated indoor pool, state-of-the-art fitness center and studio, gathering and lounge spaces, plus pickleball and bocce courts, a dog park, outdoor concert plaza, yoga lawn, and more. Nearly new construction, premium lot placement, beautiful upgrades, and exceptional community amenities-all without the wait of building new!
Property Features
Property Type: Residential - Single Family
Cooling: Central Air
Fireplaces: 1
Garage: 2 car attached
Heating: Natural Gas
Lot Size: 0.10 Acres
Roof Type: Shingle
Stories: 1.0
Taxes: $5,056
Year Built: 2025
Amenities
High Ceilings
Smart Thermostat
Kitchen Island
Pantry
Walk-In Closet(s)
Feature Descriptions
Additional Rooms: None
Association Fee Includes: Maintenance Grounds - Partial
City Limits: Yes
Construction Type: Site/Stick-Built
Cooling Y/N: Yes
Days on Site: 5
Dining: High Ceilings, Kitchen Combination
Exterior: Stucco
Fencing: Back Yard
Fireplace: Gas
Fireplace Y/N: Yes
Flooring: Luxury Vinyl, Tile
Foundation: Slab
Heating Y/N: Yes
HOA Amenities: Clubhouse, Fitness Center, Landscaping, Pool
HOA Fee: $200/MonthlyHOA Fee 2:
HOA Y/N: Yes
Kitchen: Built-In Dishwasher, Built-In Microwave, Built-In Single Oven, Disposal, ENERGY STAR Qualified Appliances, Gas Cooktop, Kitchen Island, Pantry, Soft-Close Cabinets
Laundry Features: Washer Hookup, Laundry Room, Cabinets, Gas Dryer Hookup
Living Room: Family Room Combination, High Ceilings
Lot Features: Landscaped, Level, Sprinklers In Front, Sprinklers In Rear
Master Bedroom: High Ceilings, Bathtub, Double Sinks, Shower Stall, Walk-In Closet(s)
OtherStructures: None
Parcel #: 528-861-09
Parking: Attached, Garage, Garage Door Opener
Patio/Porch: Patio, Covered
Road Frontage: Public
Road Responsibility: Public Maintained Road
Security Features: Keyless Entry
Sewer: Public Sewer
Special View Info: Mountain(s)
Sprinklers: Drip System, Front, Rear
SQFT Living: 1494
Utilities: Cable Available, Electricity Available, Natural Gas Available, Phone Available, Sewer Available, Internet Available
Water: Public
Water Rights Y/N: No
Window Features: Double Pane Windows
Local Schools
High School: Spanish Springs
Middle School: Shaw Middle School
Elementary School: Spanish Springs
Listed By / Shown By
Listed By
Agency Name: RE/MAX Gold
Agent Name: Skye Taylor
Agency Phone: 775-787-3629
Agent Phone: 775-470-0218
Shown By
Agency Title: Key Realty
Agency Phone: 877-539-7589

Estimate Your Payment
Estimated Payment
$ 3,534.70 per month $2,959.08 Principal & Interest $421.33 Property Tax $154.29 Homeowner's Insurance
7285 Basin Rdg Trail | MLS# 260011649
This single family home located at 7285 Basin Rdg Trail, Sparks, NV 89436 is currently listed for sale with an asking price of $529,000. This property was built in 2025 and has 2 bedrooms and 2 full baths with 1494 sq. ft. Basin Rdg Trail is located in the Stonebrook Village G2-B subdivision. Search Stonebrook Village G2-B real estate on www.ikeyrealty.com today.