
BEDS2
BATHS1 full
SQUARE FEET800
MLS#260013368
STATUSActive Under Contract-Show
PROPERTY TYPEResidential - Single Family
SUBDIVISIONMountain View
Property Description
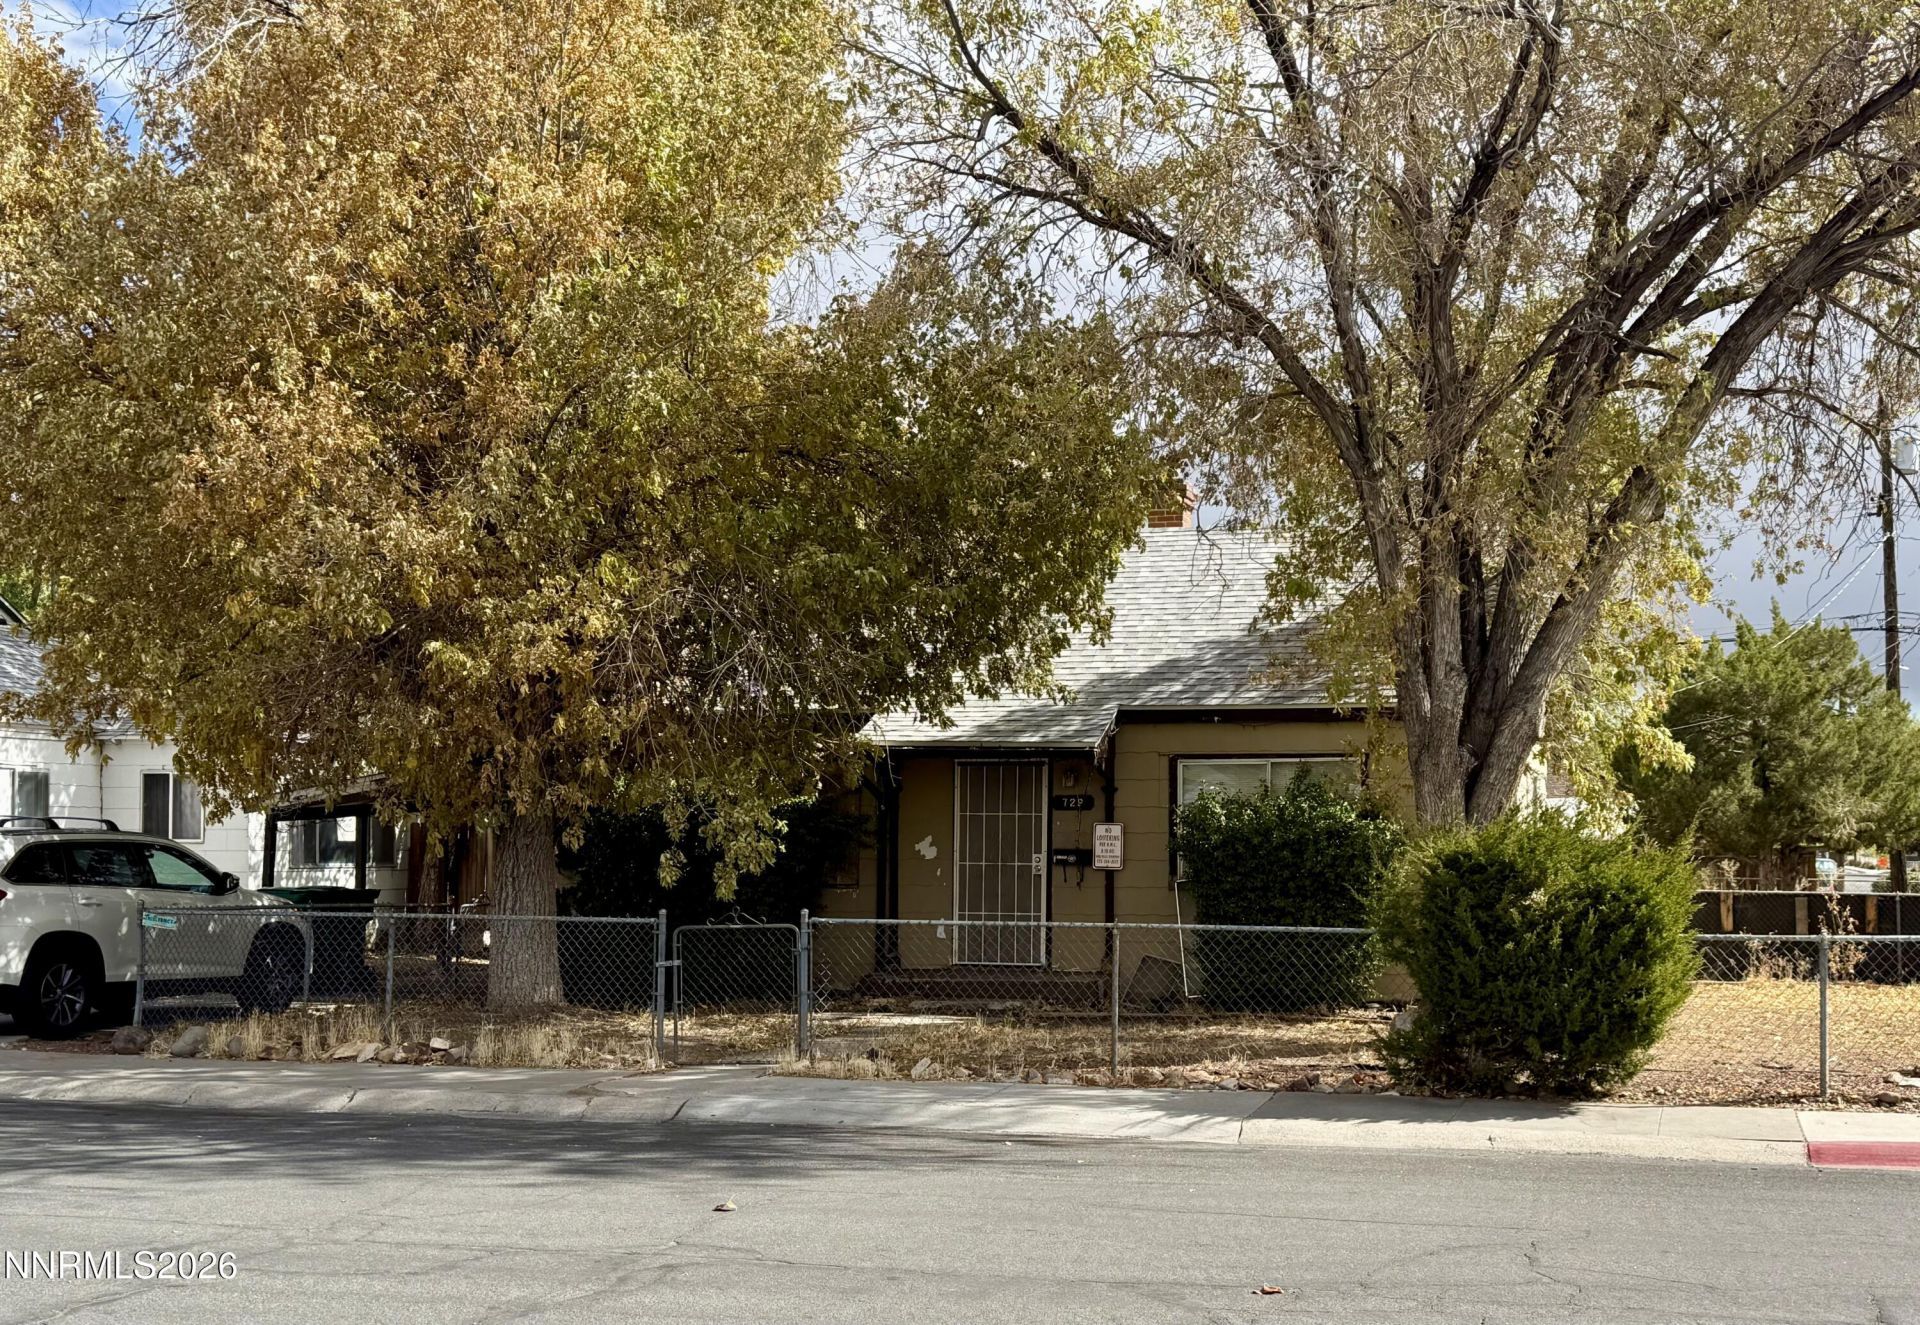
Walk to Midtown's restaurants and shops, run errands in the Wells Avenue district. Close to healthcare services, including Veterans and Renown Hospitals. This 2 bedroom, 1 bath home offers 891 square feet in one of Reno's most walkable areas. Property needs a lot of TLC and the power is not on at this time. This property needs significant work, and that is reflected in the price. It is offered As-Is, making it well suited for investors, flippers, or buyers ready to build equity through their own improvements. Bring your plans, your contractor, and your vision. There is an older ADU in the backyard that caught fire and is boarded up for safety. This could be an investors dream.
Property Features
Property Type: Residential - Single Family
Heating: Floor Furnace, Oil
Lot Size: 0.16 Acres
Roof Type: Composition, Shingle
Stories: 1.0
Taxes: $855
Year Built: 1942
Feature Descriptions
Additional Rooms: None
Appliances: Electric Range
Carport Spaces: 2
Carport Y/N: 1
City Limits: Yes
Construction Type: Site/Stick-Built
Days on Site: 11
Dining: Kitchen Combination
Exterior: Shingle Siding
Fencing: Back Yard, Front Yard
Flooring: Carpet, Linoleum
Foundation: Crawl Space
Heating Y/N: Yes
Kitchen: None
Laundry Features: In Kitchen, Washer Hookup, Electric Dryer Hookup
Living Room: None
Lot Features: Level
Master Bedroom: None
OtherStructures: Outbuilding
Parcel #: 013-182-09
Parking: Attached, Carport, Tandem
Patio/Porch: Patio, None
Road Frontage: Public
Road Responsibility: Public Maintained Road
Security Features: None
Sewer: Public Sewer
Sprinklers: None
SQFT Living: 800
Utilities: Cable Available, Electricity Connected, Phone Available, Sewer Connected, Water Connected, Cellular Coverage, Internet Available, Water Meter Installed
Water: Public
Water Rights Y/N: No
Window Features: Metal Frames, Single Pane Windows
Local Schools
High School: Wooster
Middle School: Vaughn
Elementary School: Veterans
Listed By / Shown By
Listed By
Agency Name: Solid Source Realty
Agent Name: Alice Lavergne
Agency Phone: 775-636-9943
Agent Phone: 775-722-3704
Shown By
Agency Title: Key Realty
Agency Phone: 877-539-7589

Estimate Your Payment
Estimated Payment
$ 1,836.86 per month $1,678.11 Principal & Interest $71.25 Property Tax $87.50 Homeowner's Insurance
729 Balzar Circle | MLS# 260013368
This single family home located at 729 Balzar Circle, Reno, NV 89502 is currently listed for sale with an asking price of $300,000. This property was built in 1942 and has 2 bedrooms and 1 full baths with 800 sq. ft. Balzar Circle is located in the Mountain View subdivision. Search Mountain View real estate on www.ikeyrealty.com today.