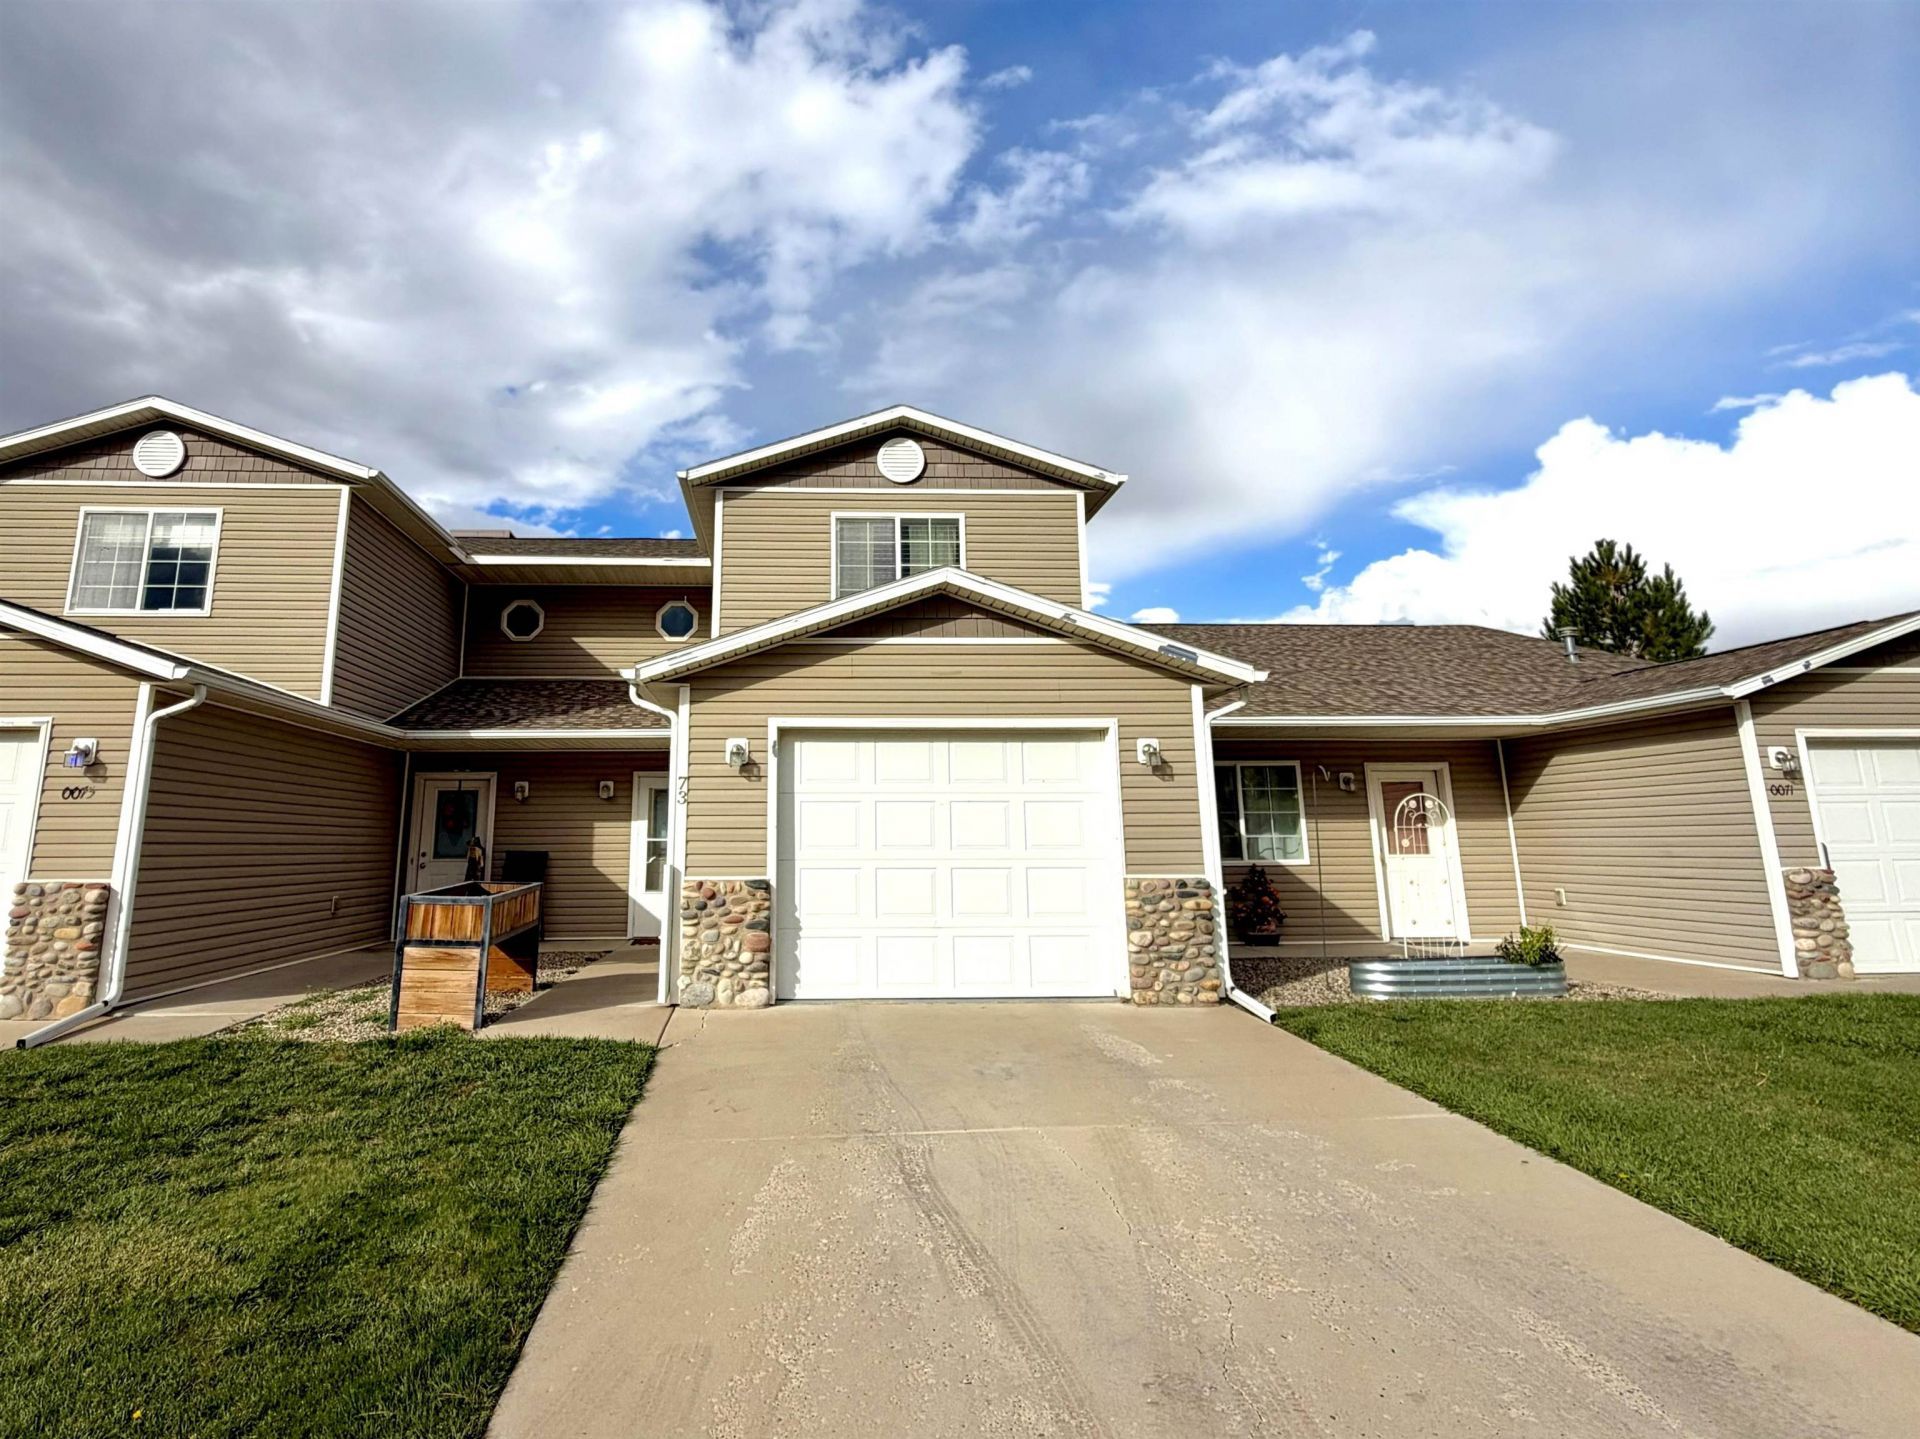

BEDS3
BATHS3
SQUARE FEET1,467
MLS#20265259
STATUSActive
PROPERTY TYPEResidential - Townhouse
SUBDIVISIONValley View
Property Description
Discover comfortable living in this 3-bedroom, 2.5-bathroom townhome in Battlement Mesa! Offering 1,467 sq. ft., this property features a functional two-story layout with plenty of room to spread out. The open-concept main floor connects the kitchen, dining area, and living room, creating a welcoming space for everyday living and entertaining. The kitchen features stainless steel appliances and generous cabinet space. A convenient half bath and laundry room combo add functionality to the main level. Upstairs, all three bedrooms offer a comfortable space to unwind. Outside, enjoy the patio and pergola, perfect for relaxing or hosting gatherings. This townhome also features an attached 1-car garage. With nearby parks and community amenities, this home offers a wonderful opportunity to enjoy life in Battlement Mesa, whether you're looking for a place to call home or your next investment!
Property Features
Property Type: Residential - Townhouse
Cooling: Central Air
Garage: 1 car attached
Heating: Forced Air
Home Style: Two Story
Lot Size: 0.06 Acres
Roof Type: Asphalt, Composition
Stories: 2.0
Year Built: 2006
Amenities
Ceiling Fan(s)
Kitchen/Dining Combo
Laminate Counters
Pantry
Upper Level Primary
Walk-In Closet(s)
Feature Descriptions
Appliances: Dryer, Dishwasher, Electric Oven, Electric Range, Microwave, Refrigerator, Washer
Days on Site: 2
Exterior: Vinyl Siding, Wood Frame
Fencimg: Vinyl
Flooring: Laminate, Simulated Wood
HOA Fee: $213.16/ Monthly
Laundry: Laundry Room
Lot: Landscaped
Lot Dimensions: 24 x 100
Parcel#: 2407-181-16-002
Parking: Attached, Garage
Parking Notes: Attached, Garage
Patio/Porch: Open, Patio
Sewer: Connected
Water: Public
Zoning: R
Room Sizes
Living Room: 12'x12' Level - Main
Laundry: 8'11x6'4 Level - Main
Kitchen: 9'8x11'4 Level - Main
Family Room: none
Dining Room: 11'x9' Level - Main
Bedroom 3: 9'9x10' Level - Upper
Primary Bedroom: 14'5x12'10 Level - Upper
Bedroom 2: 9'5x11 Level - Upper
Local Schools
High School: Grand Valley
Middle School: Grand Middle School
Elementary School: Bea Underwood/ LW St John
Listed By / Shown By
Listed By
Agency Name: RONIN REAL ESTATE PROFESSIONALS ERA POWERED
Agency Phone: 970-549-1052
Shown By
Agency Title: Key Realty
Agency Phone: 877-539-7589

Estimate Your Payment
Estimated Payment
$ 2,112.85 per month $2,008.14 Principal & Interest $0.00 Property Tax (data not provided by mls) $104.71 Homeowner's Insurance
73 Bryan Loop | MLS# 20265259
This townhouse located at 73 Bryan Loop, Parachute, CO 81635 is currently listed for sale with an asking price of $359,000. This property was built in 2006 and has 3 bedrooms with 1467 sq. ft. Bryan Loop is located in the Valley View subdivision. Search Valley View real estate on www.ikeyrealty.com today.