
BEDS5
BATHS4 full
SQUARE FEET3,089
MLS#226025778
STATUSActive
PROPERTY TYPEResidential - Single Family
SUBDIVISIONJerome Village Applewood
SCHOOLDUBLIN CITY
Property Description
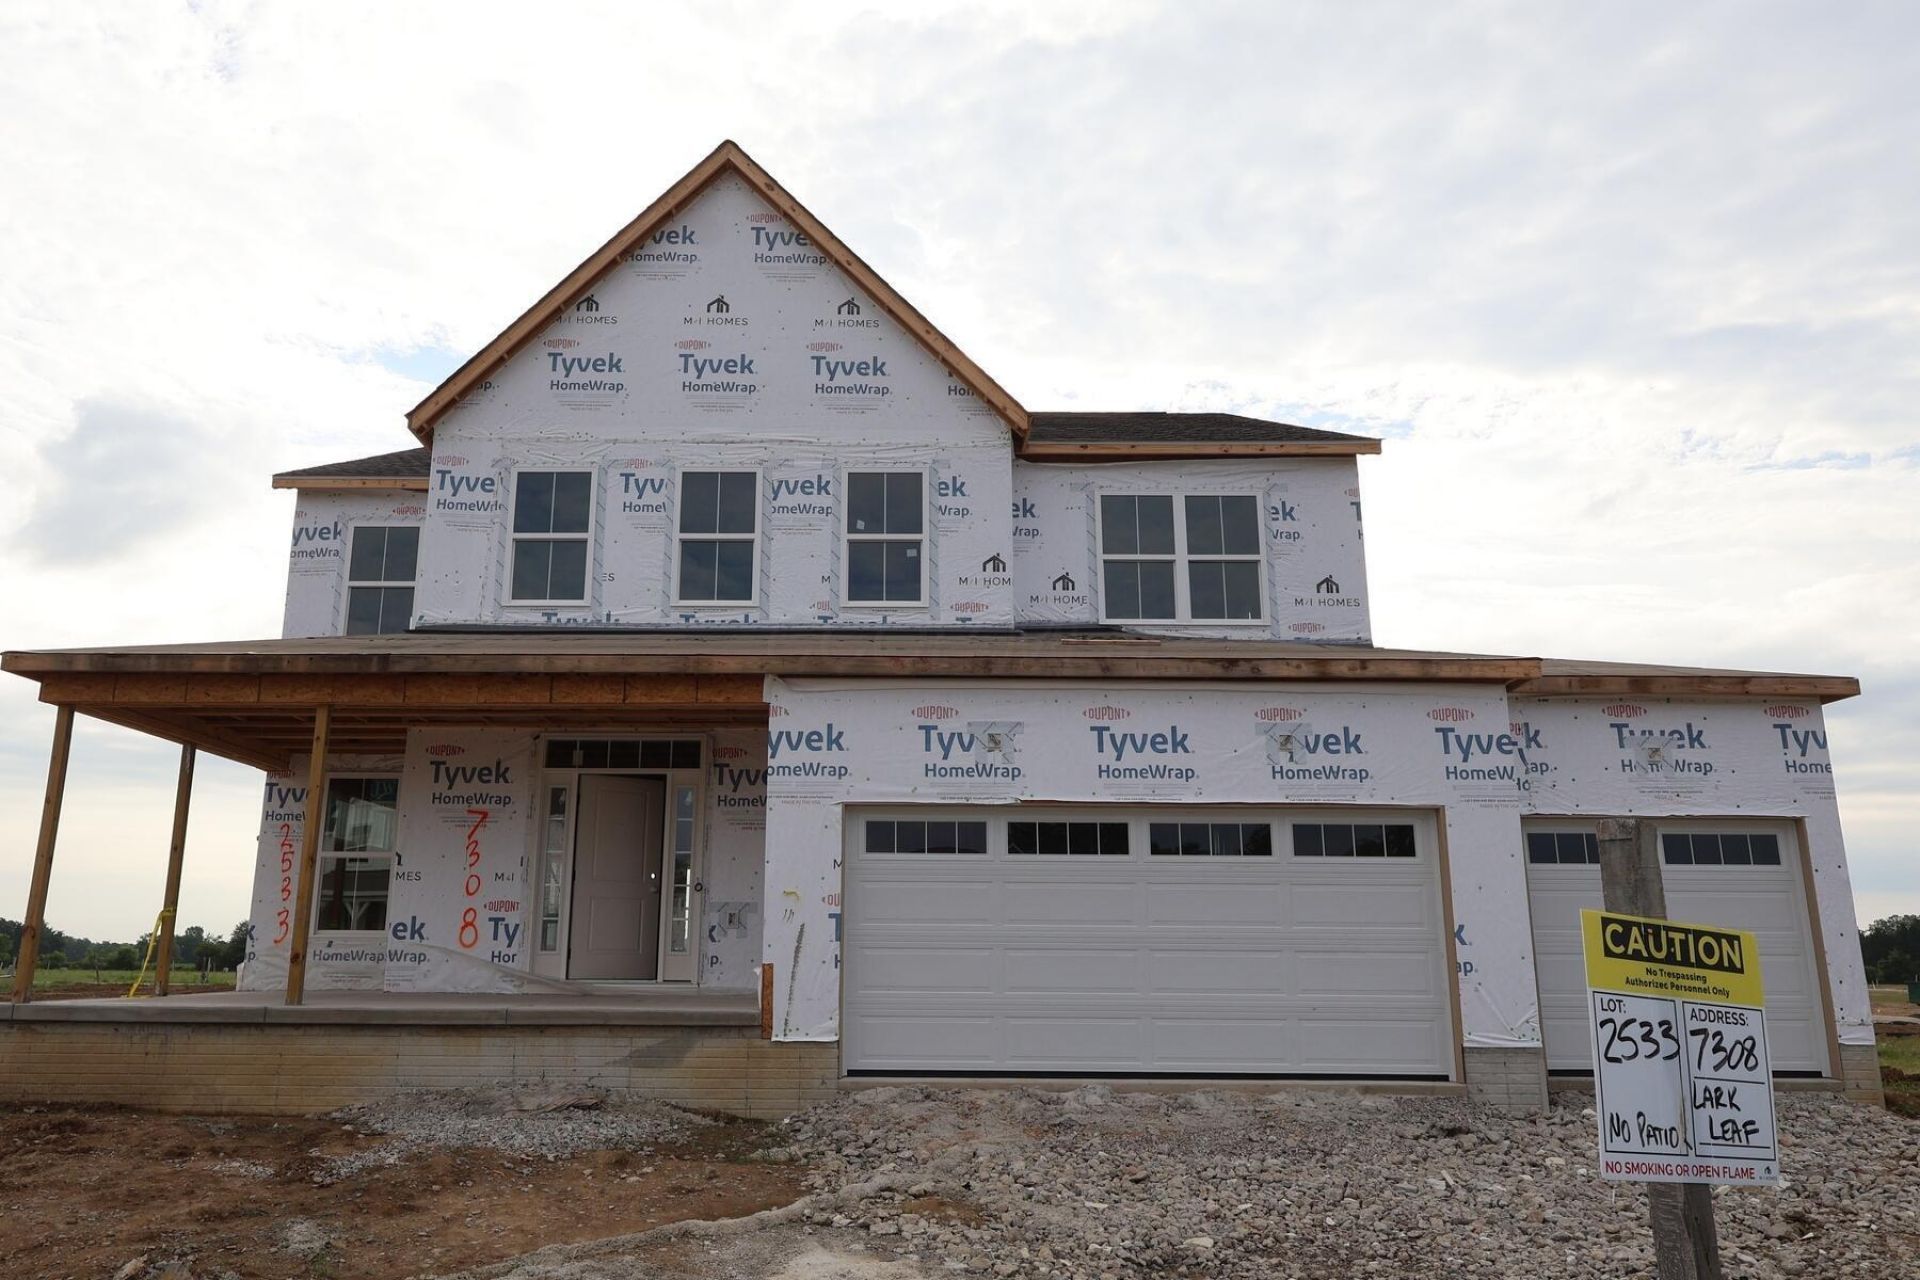
Discover 7308 Larkleaf Drive -- a stunning new construction home in the master-planned Jerome Village community. Nestled in a picturesque setting in the Dublin City School District, this highly sought-after community seamlessly blends contemporary living, unmatched convenience, and amenities designed with your lifestyle in mind.This 2-story home offers 3,089 square feet of thoughtfully designed living space, featuring 5 bedrooms, 4 full bathrooms, a full basement ready for future use, and a 3-car garage. The home's well-conceived layout maximizes functionality while creating an inviting atmosphere. The open-concept design creates a natural flow between the kitchen, dining, and living areas, making it ideal for family gatherings and entertaining guests. Additional highlights of the first floor include a convenient guest suite, a morning room, a dining room, and a mudroom with a walk-in closet.Upstairs, you'll be greeted by an expansive loft area and the comfortable owner's bedroom retreat with its private en-suite bathroom, providing a personal sanctuary within your home. The additional bedrooms offer ample space for family members, guests, or home offices, according to your needs.
Property Features
Property Type: Residential - Single Family
Basement: Yes
Basement: Full
Cooling: Central Air
Garage: 3 car attached
Heating: Forced Air
Home Style: Traditional, Farmhouse
Lot Size: 0.21 Acres
Year Built: 2026
Feature Descriptions
Association/Condo Fee: 872.79
Days on Site: 1
Exterior: Stone, Vinyl Siding
Flooring: Carpet, Ceramic/Porcelain, Vinyl
HOA: Yes
Parcel #: 17-0010023.1080
Parking: Garage Door Opener, Attached Garage
Windows: Insulated All
Local Schools
School District: DUBLIN CITY
Listed By / Shown By
Listed By
Agency Name: New Advantage, LTD
Agent Name: Daniel V Tartabini
Agency Phone: 513-432-6458
Shown By
Agency Title: Key Realty
Agency Phone: 877-539-7589

Estimate Your Payment
Estimated Payment
$ 4,344.20 per month $4,128.91 Principal & Interest $0.00 Property Tax (data not provided by mls) $215.29 Homeowner's Insurance
7308 Larkleaf Drive | MLS# 226025778
This single family home located at 7308 Larkleaf Drive , Plain City, OH 43064 is currently listed for sale with an asking price of $738,133. This property was built in 2026 and has 5 bedrooms and 4 full baths with 3089 sq. ft. Larkleaf Drive is located in the Jerome Village Applewood subdivision within the DUBLIN CITY school district. Search Jerome Village Applewood real estate on www.ikeyrealty.com today.