
BEDS3
BATHS2 full
SQUARE FEET1,438
MLS#22116782
STATUSActive
PROPERTY TYPEResidential - Single Family
SUBDIVISIONPorters
Property Description
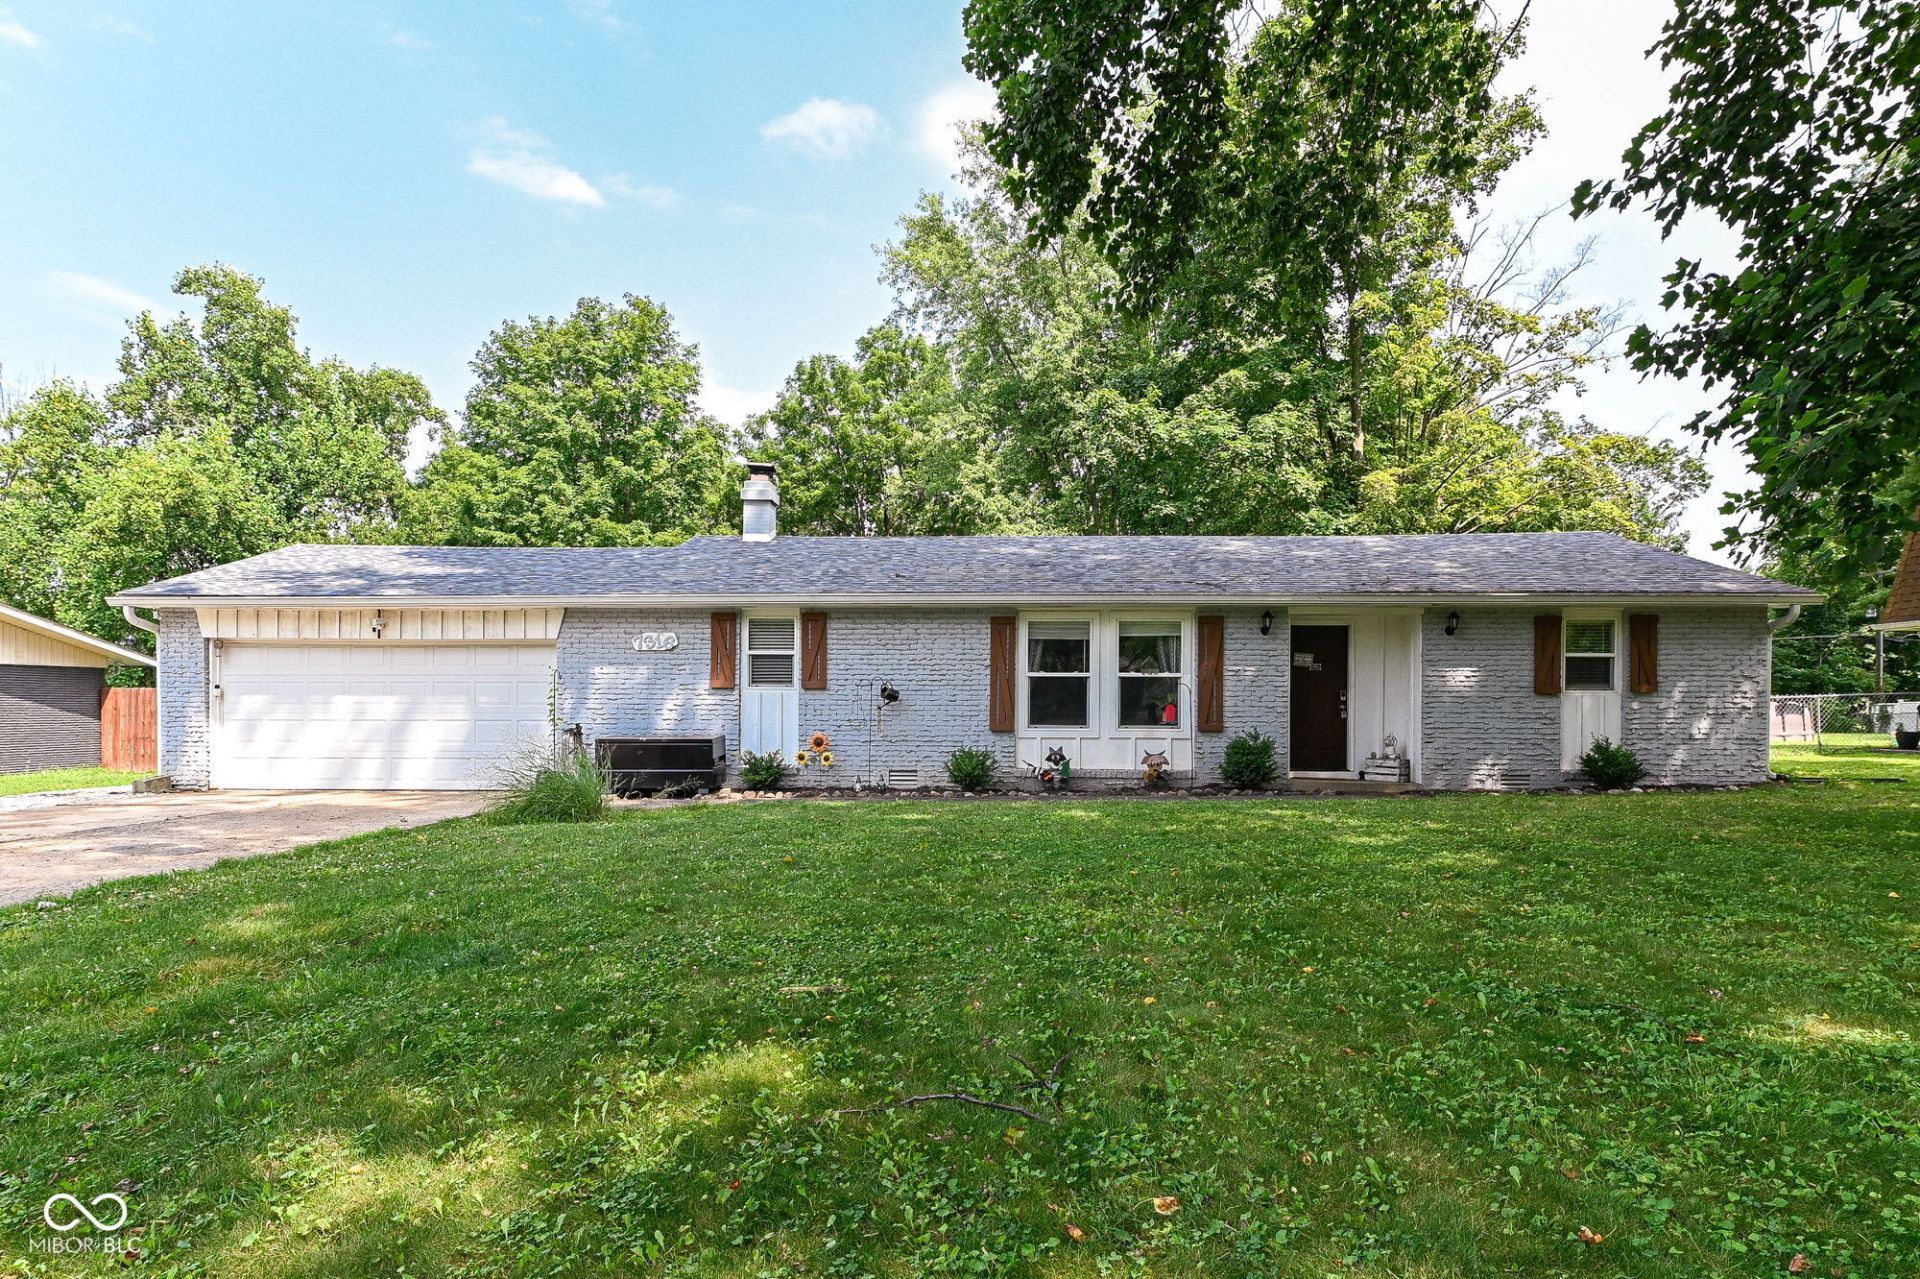
Charming 3-bedroom 2 bath home with tons of character and updates. This move-in ready ranch-style home presents a comfortable layout with surprising space and storage. Super convenient laminate flooring creates flow and ease of use. Spacious kitchen with great cabinet space and welcoming center island. Primary ensuite offers lush carpet, amazing closet space, & beautiful walk-in shower. Secondary bedrooms offer great space and storage. Well-designed secondary bath. Beyond the interior, the property extends with a private partially fenced yard, extended driveway and mature trees. No HOA. Recent updates include paint, Fencing (22), Foundation Work (22), New Slider Door (22), HVAC (23), Roof (25), New Garden Shed (25), Driveway Expansion (26). Don't miss out, schedule your showing today !
Property Features
Property Type: Residential - Single Family
Cooling: Central Air
Fireplaces: 1
Garage: 2
Heating: Forced Air, Electric
Home Style: Ranch
Lot Size: 0.41 Acres
Stories: 1.0
Taxes: $2,054
Year Built: 1972
Appliances
Dishwasher
Electric Water Heater
Disposal
MicroHood
Water Softener Owned
Feature Descriptions
Bath: 2(Full-Main)
Days on Site: 2
Eating Area: Formal Dining Room
Equipment: Smoke Alarm, Sump Pump
Exterior: Brick
Fireplace: Dining Room
Formal Dining: Yes
Foundation: Block
InteriorFeatures: Eat-in Kitchen, Wood Work Painted
Total Rooms: 6
Water: Private
Room Sizes
Primary Bedroom: 12x15
Bedroom 2: 15x15
Bedroom 3: 10x10
Living Room: 15x14
Dining Room: 13x11
Kitchen: 14x14
Local Schools
High School: Pendleton Heights High School
Middle School: Pendleton Heights Middle School
Listed By / Shown By
Listed By
Agency Name: EPYK Realty LLC
Agency Phone: 317-652-7711
Shown By
Agency Title: Key Realty
Agency Phone: 877-539-7589

Estimate Your Payment
Estimated Payment
$ 1,789.59 per month $1,538.22 Principal & Interest $171.17 Property Tax $80.21 Homeowner's Insurance
7316 S Woodrow Drive | MLS# 22116782
This single family home located at 7316 S Woodrow Drive , Pendleton, IN 46064 is currently listed for sale with an asking price of $274,990. This property was built in 1972 and has 3 bedrooms and 2 full baths with 1438 sq. ft. S Woodrow Drive is located in the Porters subdivision. Search Porters real estate on www.ikeyrealty.com today.