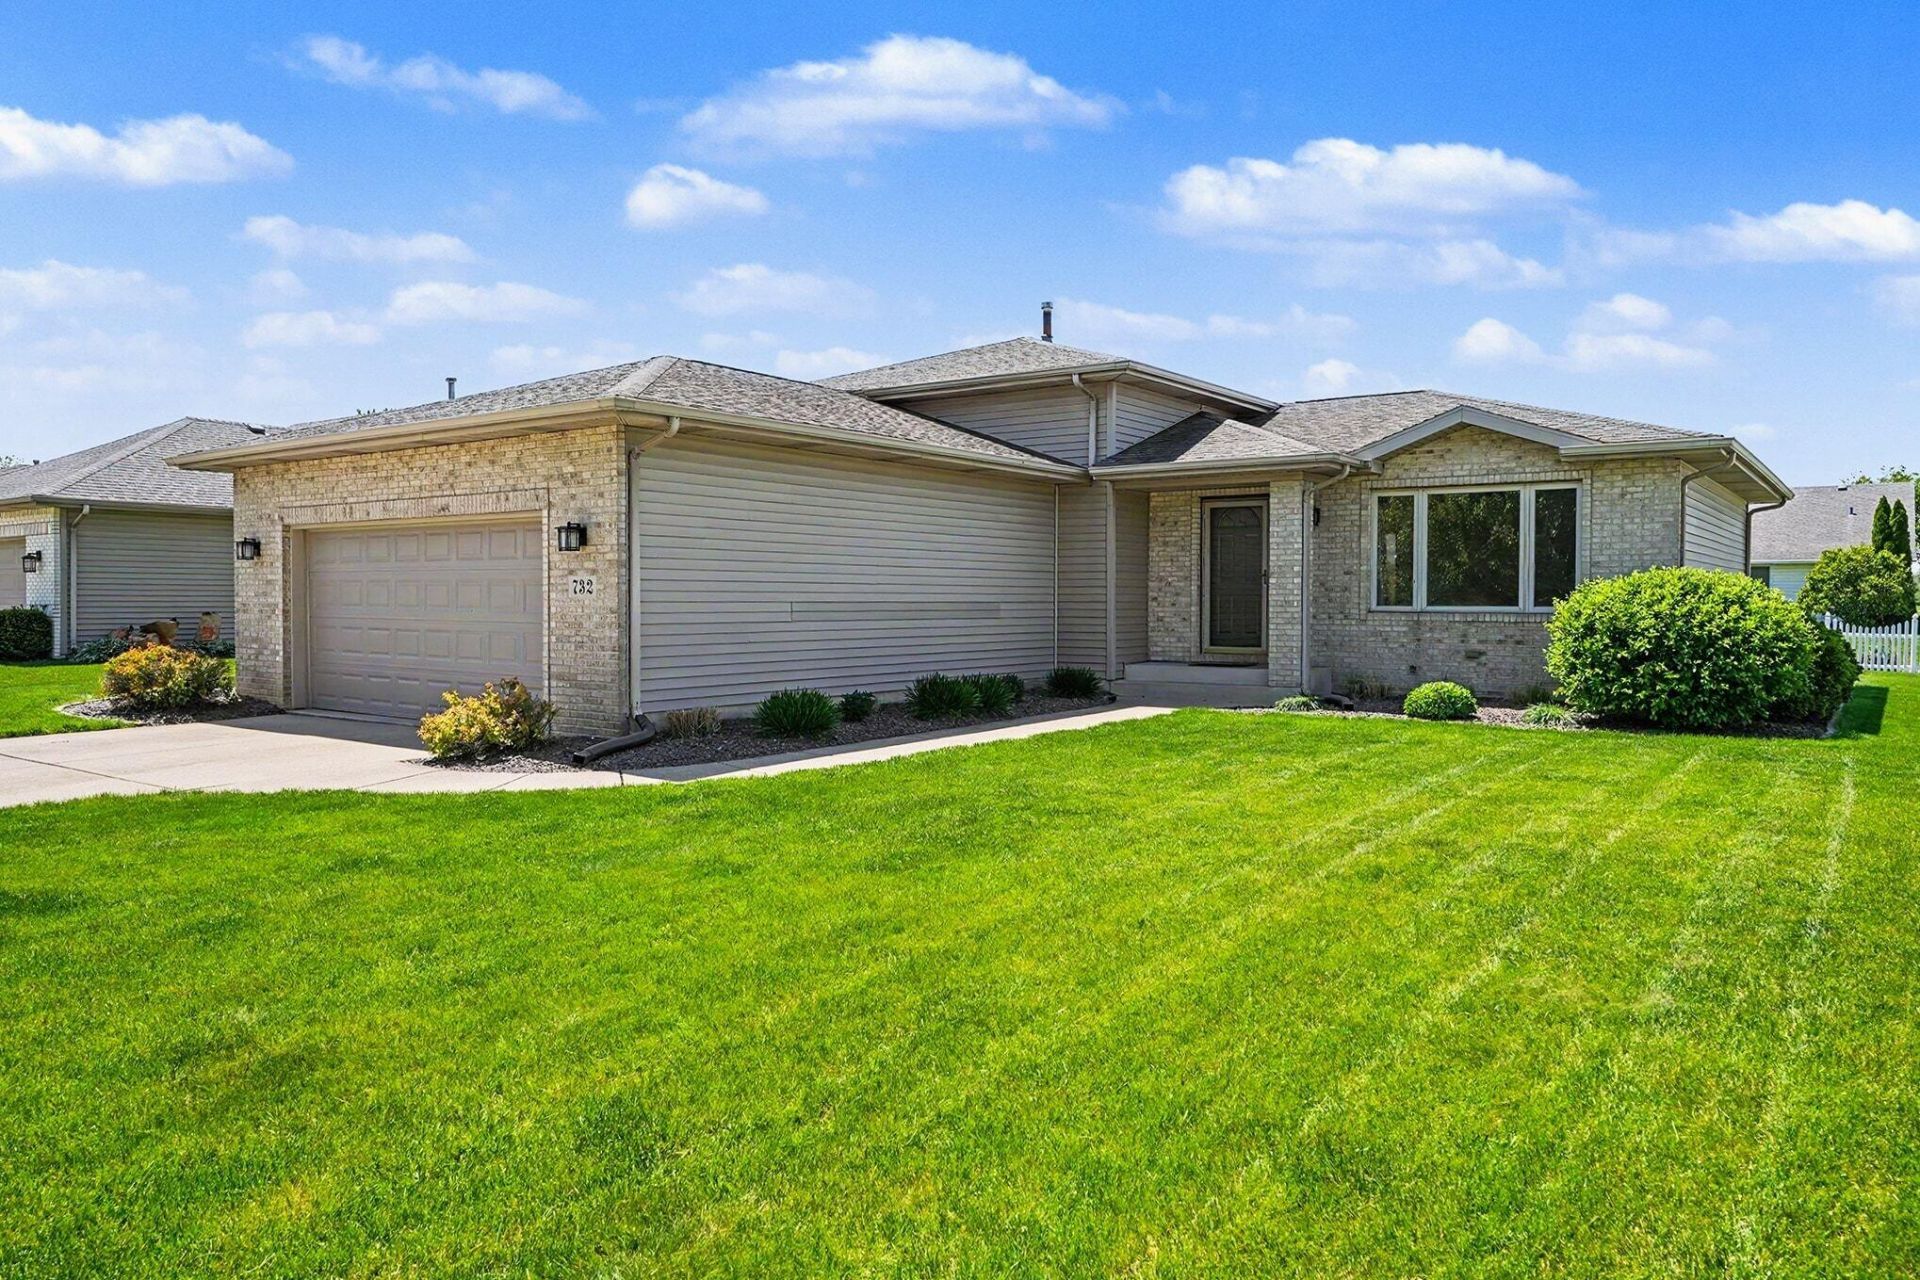

BEDS3
BATHS3 full
SQUARE FEET2,070
MLS#839344
STATUSPending
PROPERTY TYPEResidential - Single Family
SUBDIVISIONMeadows Dyer Ph 03a
SCHOOLLake Central
Property Description
Beautifully maintained home located in the highly desirable community - Meadows of Dyer! This spacious property at 732 Sunflower Ln. offers the perfect blend of comfort, style, and convenience. Step inside to discover an inviting open-concept layout with abundant natural light, generous living spaces, and a warm, welcoming atmosphere throughout. The kitchen features ample cabinetry and workspace, ideal for both everyday living and entertaining guests. The primary suite provides a relaxing retreat with plenty of closet space and a private bath, while additional bedrooms offer flexibility for family, guests, or a home office. Enjoy outdoor living in the backyard with room to relax, garden, or host summer gatherings. Conveniently located near parks, shopping, dining, the new South Shore train station and major commuter routes, this home combines suburban charm with easy access to everything Northwest Indiana has to offer. Move-in ready and waiting for its next owner to call it home!
Property Features
Property Type: Residential - Single Family
Fireplaces: 1
Garage: 2.5 car attached
Heating: Forced Air, Natural Gas
Year Built: 2000
Amenities
Ceiling Fan(s)
Country Kitchen
Recessed Lighting
Pantry
Eat-in Kitchen
Entrance Foyer
Rain Gutters
Appliances
Dryer
Washer
Range Hood
Refrigerator
Gas Range
Dishwasher
Feature Descriptions
Days on Site: 5
Fireplace Features: Family Room, Gas Log, Gas
Lot: Back Yard, Landscaped
Parking Features: Attached, On Street, Driveway, Concrete, Garage Door Opener
Rooms Total: 11
Sewer: Public Sewer
Utilities: Electricity Connected, Natural Gas Connected
Water: Public
Room Sizes
Living Room: 11.9 x 13.4
Kitchen: 18.1 x 9.4
Family Room: 15.4 x 22.3
Primary Bedroom: 13.6 x 14.6
Bedroom 2: 11.0 x 11.6
Bedroom 3: 12.0 x 11.5
Bedroom 4: 10.4 x 12.0
Laundry: 11.2 x 6.5
Other: 5.0 x 8.6
Other: 5.0 x 9.3
Other: 7.7 x 5.0
Local Schools
School District: Lake Central
Listed By / Shown By
Listed By
Agency Name: Century 21 Circle
Agency Phone: (219) 738-2455
Shown By
Agency Title: Key Realty
Agency Phone: 877-539-7589

Estimate Your Payment
Estimated Payment
$ 2,265.28 per month $2,153.02 Principal & Interest $0.00 Property Tax (data not provided by mls) $112.26 Homeowner's Insurance
732 Sunflower Lane | MLS# 839344
This single family home located at 732 Sunflower Lane, Dyer, IN 46311 is currently listed for sale with an asking price of $384,900. This property was built in 2000 and has 3 bedrooms and 3 full baths with 2070 sq. ft. Sunflower Lane is located in the Meadows Dyer Ph 03a subdivision within the Lake Central school district. Search Meadows Dyer Ph 03a real estate on www.ikeyrealty.com today.