
BEDS6
BATHS3 full 1 partial
SQUARE FEET4,025
MLS#1880369
STATUSActive
PROPERTY TYPEResidential - Single Family
SCHOOLMadeira
Property Description
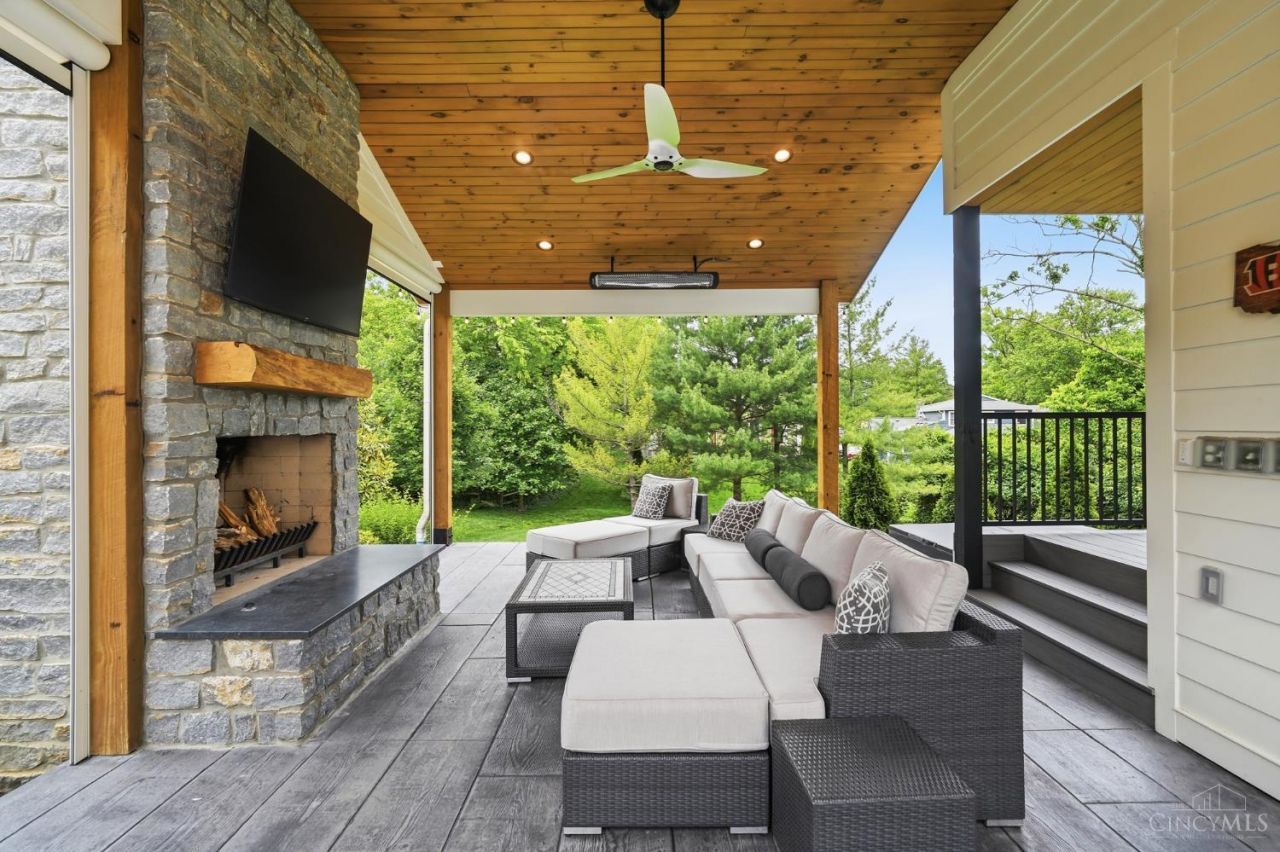
Exceptional living on quiet, private .30-acre lot in the heart of Madeira! Close to parks, restaurants and shopping. This original Cape Cod was transformed in 2006 into a stunning 2-story home. Approx. 4,100 SF of living space w/ 6 bedrooms, 3.5 bath. Large open floor plan w/ hardwood floors, living room w/ fireplace, 2 bedrooms, full bath, formal dining. Gourmet kitchen w/ SS appliances, granite counters, butler's pantry, walk-in pantry, opens to bright family room w/ wall of windows, fireplace, walkout to incredible backyard. Second floor has spacious Primary Suite w/ his & her walk-in closets. Three add'l bedrooms w/ Jack & Jill bath, walk-in closets. 2nd floor laundry! Finished LL w/ media & game room, half bath. Stunning outdoor oasis custom built in 2023 has an oversized covered patio w/ stone fireplace, stamped concrete, dining area, hot tub, electric heating, automated shades for year-round enjoyment and privacy. Entertainer's dream. Dual HVAC. 2-car garage. Madeira Schools
Property Features
Property Type: Residential - Single Family
Basement: Full
Basement: Yes
Cooling: Central Air
Fireplaces: 3
Garage: 2
Heating: Forced Air, Gas
Home Style: Transitional
Lot Size: 0.31 Acres
Roof Type: Shingle
Stories: 2.0
Taxes: $11,616
Year Built: 1952
Amenities
French Doors
Multi Panel Doors
Covered Deck/Patio
Fireplace
Hot Tub
Patio
Porch
Feature Descriptions
Access: City Street
Appliances: Dishwasher, Garbage Disposal, Microwave, Oven/Range, Washer, Wine Cooler
Basement Fatures: Part Finished, Laminate Floor
Days on Site: 1
Exterior: Brick, Vinyl Siding
Family Room: Fireplace, Wood Floor
Fireplace Features: Stone, Gas, Wood
Flex Rooms: Media Room, Game Room
Foundation: Block
Garage/Carport: Garage Attached
Gas: Natural
Hot Tub: Yes
Kitchen: Butlers Pantry, Pantry, Walkout, Gourmet, Island, Wood Cabinets, Wood Floor, Marble/Granite/Slate
Mechanical Systems: Garage Door Opener
Miscellaneous: 220 Volt, Ceiling Fan, Recessed Lights, Smoke Alarm
Parcel #: 525-0008-0124-00
Parking: Driveway
Primary Bathroom: Shower, Tile Floor, Double Vanity, Window Treatment, Marb/Gran/Slate
Primary Bedroom: Bath Adjoins, Walk-in Closet, Wall-to-Wall Carpet, Window Treatment
Rooms Total: 14
Sewer: Public Sewer, Ejector Pump
Smart Technology: Doors/Locks, Garage Door Opener
SQFT Basement: 1701
Tax Abatement: No
Water: Public
Water Heater: Gas
Window Features: Bay/Bow, Double Pane, Vinyl/Alum Clad, Insulated
Room Sizes
Primary Bedroom: 18 X 14 Level - 2
Bedroom 2: 13 X 10 Level - 1
Bedroom 3: 12 X 11 Level - 1
Bedroom 4: 15 X 12 Level - 2
Bedroom 5: 15 X 12 Level - 2
Dining Room: 19 X 13 Level - 1
Family Room: 19 X 12 Level - 1
Living Room: 25 X 18 Level - 1
Recreation Room: 21 X 17 Level - Lower
Local Schools
School District: Madeira
Listed By / Shown By
Listed By
Agency Name: Comey & Shepherd
Agent Name: Rogier Slingerland
Agency Phone: 513-561-5800
Shown By
Agency Title: Key Realty
Agency Phone: 877-539-7589

Estimate Your Payment
Estimated Payment
$ 6,235.42 per month $5,006.38 Principal & Interest $968.00 Property Tax $261.04 Homeowner's Insurance
7320 S Timberlane Drive | MLS# 1880369
This single family home located at 7320 S Timberlane Drive, Madeira, OH 45243 is currently listed for sale with an asking price of $895,000. This property was built in 1952 and has 6 bedrooms and 3 full and 1 partial baths with 4025 sq. ft. S Timberlane Drive is located within the Madeira school district. Search Madeira real estate on www.ikeyrealty.com today.