
BEDS4
BATHS2 full 1 partial
SQUARE FEET2,525
MLS#1879195
STATUSActive
PROPERTY TYPEResidential - Single Family
SUBDIVISIONTwin Creek
SCHOOLLakota
Property Description
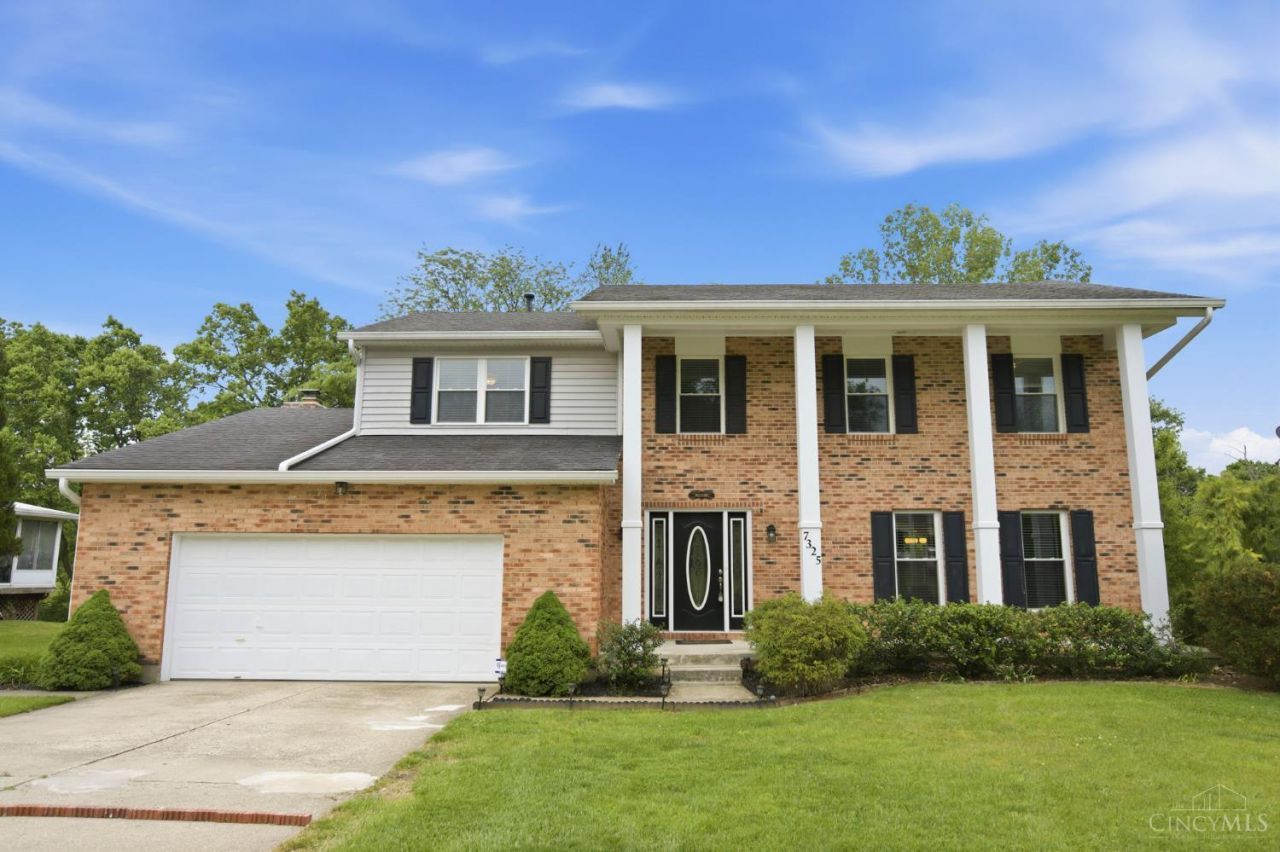
This stately Colonial home on a private cul-de-sac lot provides an open floor plan complete with granite in the kitchen and baths, Pergo throughout the first floor, and custom cabinets in the kitchen. The kitchen features a large island and stainless steel appliances including a French door refrigerator, microwave, and gas range as well as an under-sink reverse osmosis filtration system. The spacious family room adjoins the kitchen and boasts built in custom cabinetry flanking the wood burning fireplace. Upstairs you will find new carpeting in the bedrooms and hallway and a large owner's suite with a separate shower and jetted tub and a huge walk-in closet. The cheery second floor laundry room is adjacent to the master suite. French doors in the family room lead out to the two-tiered composite deck and third level stone patio overlooking a peaceful creek. The addition of a dry creek bed on the edge of the property adds a custom touch to the yard. Electric in the garage.
Property Features
Property Type: Residential - Single Family
Basement: Yes
Basement: Full
Cooling: Central Air
Fireplaces: 1
Garage: 2
Heating: Forced Air, Gas
Home Style: Colonial
Lot Size: 0.34 Acres
Roof Type: Shingle
Stories: 2.0
Taxes: $5,418
Year Built: 1986
Amenities
Multi Panel Doors
Natural Woodwork
Cul de sac
Deck
Wooded Lot
Feature Descriptions
Appliances: Dishwasher, Garbage Disposal, Oven/Range, Refrigerator
Basement Fatures: Concrete Floor, Unfinished, Glass Blk Wind
Days on Site: 7
Exterior: Brick
Family Room: Wood Floor
Fireplace Features: Brick, Wood
Foundation: Poured
Garage/Carport: Built in, Front, Garage Attached
Gas: Natural
Kitchen: Eat-In, Wood Floor, Marble/Granite/Slate
Lot Dimensions: 100x150
Miscellaneous: Ceiling Fan, Recessed Lights, Smoke Alarm
Parcel #: M5620-225-000-050
Parking: On Street
Primary Bathroom: Shower, Double Vanity, Tub, Marb/Gran/Slate
Primary Bedroom: Bath Adjoins
Rooms Total: 8
Sewer: Public Sewer
Special View Info: Woods
Tax Abatement: No
Water: Public
Water Heater: Gas
Window Features: Double Hung, Vinyl, Insulated
Wooded: Yes
Room Sizes
Primary Bedroom: 14 X 16 Level - 2
Bedroom 2: 11 X 13 Level - 2
Bedroom 3: 11 X 12 Level - 2
Bedroom 4: 10 X 11 Level - 2
Dining Room: 12 X 11 Level - 1
Entry: 8 X 10 Level - 1
Family Room: 12 X 14 Level - 1
Living Room: 13 X 16 Level - 1
Laundry Room: 5 X 12 Level - 2
Local Schools
School District: Lakota
Listed By / Shown By
Listed By
Agency Name: Huff Realty
Agent Name: Cindy Bruner
Agency Phone: 513-644-4833
Shown By
Agency Title: Key Realty
Agency Phone: 877-539-7589

Estimate Your Payment
Estimated Payment
$ 3,364.76 per month $2,768.89 Principal & Interest $451.50 Property Tax $144.38 Homeowner's Insurance
7325 Cannon Court | MLS# 1879195
This single family home located at 7325 Cannon Court, West Chester, OH 45069 is currently listed for sale with an asking price of $495,000. This property was built in 1986 and has 4 bedrooms and 2 full and 1 partial baths with 2525 sq. ft. Cannon Court is located in the Twin Creek subdivision within the Lakota school district. Search Twin Creek real estate on www.ikeyrealty.com today.