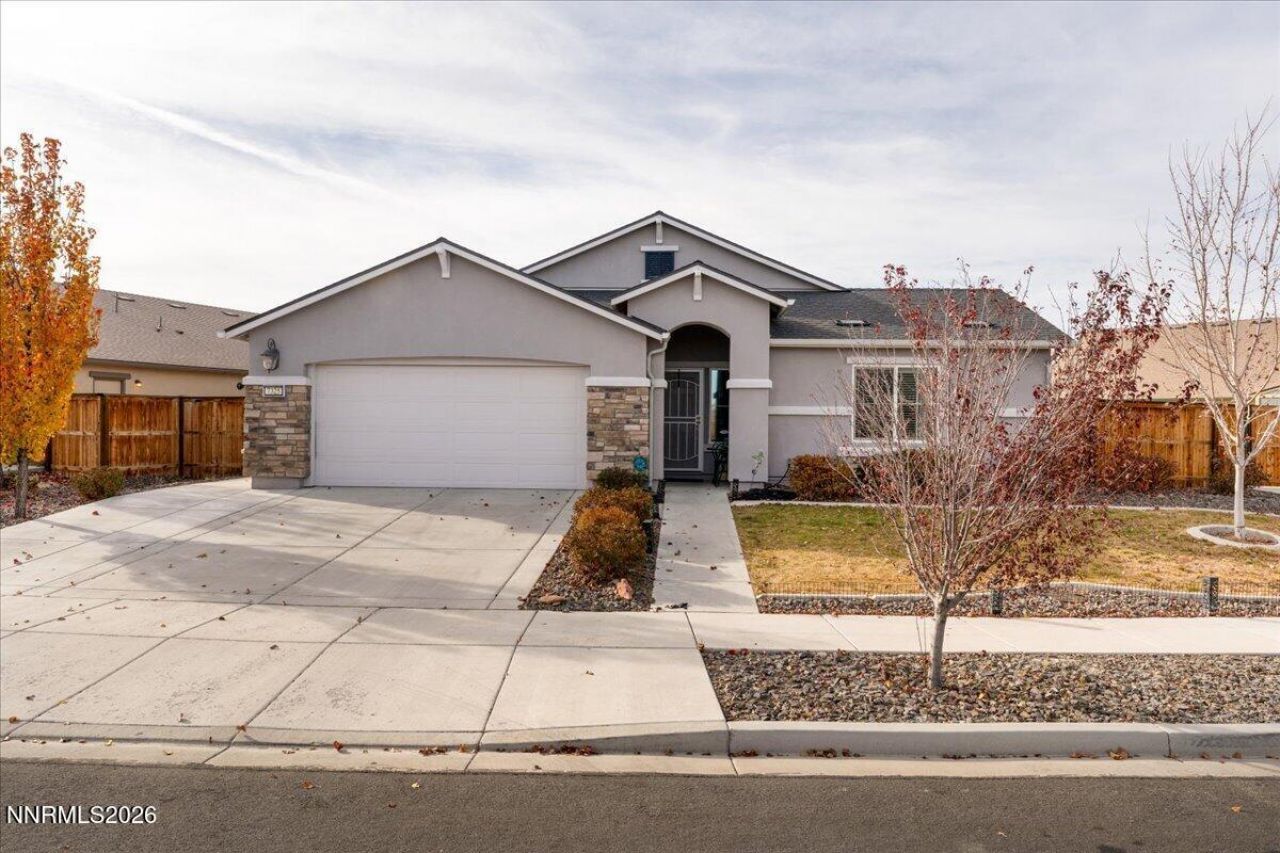

BEDS4
BATHS2 full
SQUARE FEET2,195
MLS#260014078
STATUSActive Under Contract-Show
PROPERTY TYPEResidential - Single Family
SUBDIVISIONWild Stallion Estates Phase 8
Property Description
An open layout for entertaining, separate bedroom spaces for privacy and a covered patio to take the evening outside. This well-cared for Golden Valley home offers a split-bedroom floorplan and a kitchen with granite counters that opens to the dining and living areas. Enjoy the view, relax in the hot tub or have dinner under the covered patio. Shopping, restaurants and groceries along North Hills Boulevard are close by, along with North Valleys Library and area parks. Easy and close Freeway access keeps you connected to the rest of Reno.
Property Features
Property Type: Residential - Single Family
Cooling: Attic Fan, Central Air
Garage: 3 car attached
Heating: Forced Air, Natural Gas
Lot Size: 0.28 Acres
Roof Type: Composition, Tile, Pitched
Stories: 1.0
Taxes: $5,241
Year Built: 2020
Amenities
Ceiling Fan(s)
High Ceilings
No Interior Steps
Vaulted Ceiling(s)
Breakfast Bar
Kitchen Island
Pantry
Primary Downstairs
Walk-In Closet(s)
Entrance Foyer
Feature Descriptions
Additional Rooms: Bedroom/Office Main Floor, Entrance Foyer
Association Fee Includes: Snow Removal, Common Area - Maintenance
City Limits: Yes
Construction Type: Site/Stick-Built
Cooling Y/N: Yes
Days on Site: 7
Dining: Great Room, High Ceilings
Exterior: Stucco
Family Room: Ceiling Fan(s), Great Room, High Ceilings
Fencing: Back Yard, Full
Flooring: Carpet, Ceramic Tile
Foundation: Slab
Heating Y/N: Yes
HOA Fee: $43/MonthlyAppliances:
HOA Y/N: Yes
Kitchen: Breakfast Bar, Built-In Dishwasher, Built-In Microwave, Built-In Single Oven, Disposal, Gas Cooktop, Kitchen Island, Pantry, Soft-Close Cabinets
Laundry Features: Laundry Room, Cabinets, Shelves
Living Room: Ceiling Fan(s), Great Room, High Ceilings
Lot Features: Landscaped, Level, Sprinklers In Front, Sprinklers In Rear
Master Bedroom: Ceiling Fan(s), High Ceilings, Double Sinks, Garden Tub, On Main Floor, Shower Stall, Walk-In Closet(s)
OtherStructures: None
Parcel #: 552-392-07
Parking: Attached, Garage, Garage Door Opener, Tandem
Patio/Porch: Patio, Covered
Road Frontage: Public
Road Responsibility: Public Maintained Road
Security Features: Smoke Detector(s), Keyless Entry
Sewer: Public Sewer
Special View Info: Mountain(s), Peek
Sprinklers: Automatic, Drip System, Front, Rear
SQFT Living: 2195
Utilities: Cable Available, Electricity Available, Natural Gas Available, Phone Available, Sewer Available, Water Available, Cellular Coverage, Internet Available
Water: Public
Water Rights Y/N: No
Window Features: Blinds, Double Pane Windows, Vinyl Frames
Local Schools
High School: North Valleys
Middle School: OBrien
Elementary School: Smith, Alice
Listed By / Shown By
Listed By
Agency Name: Nevada Real Estate Connections
Agent Name: Shirley Larkins
Agency Phone: 775-379-9617
Agent Phone: 775-379-9617
Shown By
Agency Title: Key Realty
Agency Phone: 877-539-7589

Estimate Your Payment
Estimated Payment
$ 4,138.66 per month $3,518.45 Principal & Interest $436.75 Property Tax $183.46 Homeowner's Insurance
7325 Souverain Lane | MLS# 260014078
This single family home located at 7325 Souverain Lane, Reno, NV 89506 is currently listed for sale with an asking price of $629,000. This property was built in 2020 and has 4 bedrooms and 2 full baths with 2195 sq. ft. Souverain Lane is located in the Wild Stallion Estates Phase 8 subdivision. Search Wild Stallion Estates Phase 8 real estate on www.ikeyrealty.com today.