
BEDS2
BATHS1 full 1 partial
SQUARE FEET1,250
MLS#12761345
STATUSContingent
PROPERTY TYPEResidential - Townhouse
SCHOOLDistrict 217
Property Description
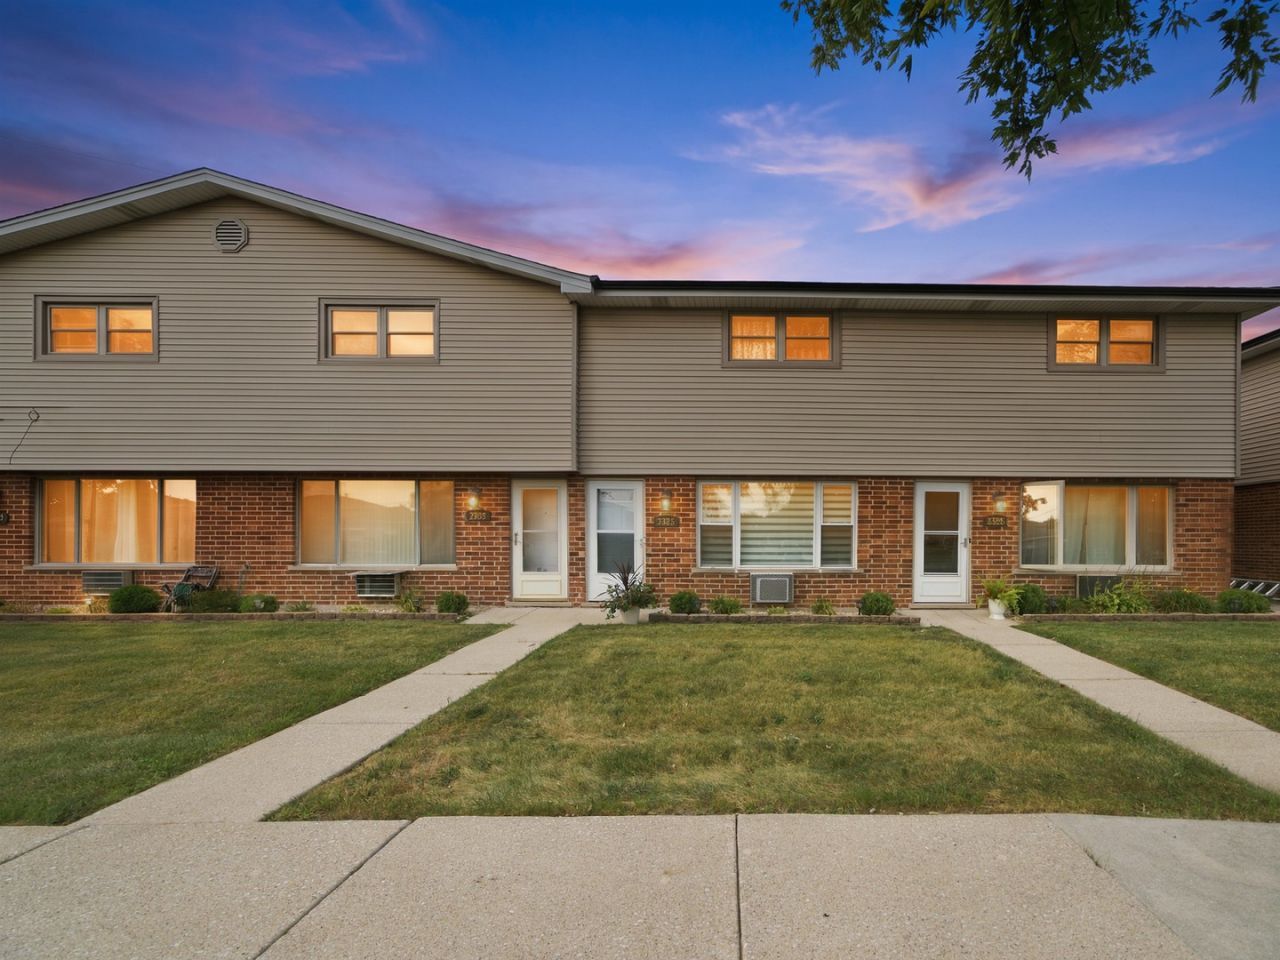
Don't miss out on this spacious and beautifully updated 2 bedroom, 1.5 bath townhouse offering the perfect combination of space, style, and convenience! The updated kitchen features white cabinetry, quartz countertops, a coordinating backsplash, new appliances, a mini refrigerator, and a large pantry closet just off the kitchen for even more storage. Enjoy the convenience of an in-unit washer and dryer! The spacious living room features vinyl flooring, while both generously sized bedrooms offer wood flooring and two closets each. Storage is no issue here, with an abundance of closet and storage space throughout the home. Step outside to the private back patio, perfect for relaxing, entertaining, or simply enjoying the outdoors. Additional features include convenient parking, front and rear security cameras, plus a new roof and gutters. Rentals are allowed, making this a great opportunity for both owner-occupants and investors. Freshly painted and truly move-in ready...just unpack and enjoy!
Property Features
Property Type: Residential - Townhouse
Basement: None
Cooling: Wall Unit(s)
Heating: Electric
Lot Size: 27,187
Roof Type: Asphalt
Stories: 2.0
Taxes: $2,799
Year Built: 1984
Amenities
Quartz Counters
Feature Descriptions
Additional rooms: Pantry
Appliances: Range, Microwave, Dishwasher, Refrigerator, Washer, Dryer
Association Includes: Water, Insurance, Exterior Maintenance, Lawn Care, Scavenger, Snow Removal
Dining Room: Kitchen/Dining Combo
Exterior: Vinyl Siding, Brick
HOA Fee: 250/ Monthly
Laundry: Main Level, Electric Dryer Hookup, In Unit
Lot Dimensions: 27187
Parcel#: 18364010961008
Parking: Assigned, Yes
Pet Allowed: Cats OK, Dogs OK, Number Limit, Size Limit
Sewer: Public Sewer
Total Rooms: 5
Township: Lyons
Water: Public
Room Sizes
Pantry: 4X5
Bedroom 2: 15X12
Dining Room: COMBO
Kitchen: 12X16
Laundry: 6X6
Living Room: 18X17
Primary Bedroom: 16X15
Local Schools
High School: Argo Community High School
Middle School: Geo T Wilkins Junior High School
Elementary School: Bridgeview Elementary School
School District: District 217
Listed By / Shown By
Listed By
Agency Name: RE/MAX 10
Agency Phone: 708-429-4300
Shown By
Agency Title: Key Realty
Agency Phone: 877-539-7589

Estimate Your Payment
Estimated Payment
$ 1,527.45 per month $1,230.06 Principal & Interest $233.25 Property Tax $64.14 Homeowner's Insurance
7328 W 84th Street | MLS# 12761345
This townhouse located at 7328 W 84th Street, Bridgeview, IL 60455 is currently listed for sale with an asking price of $219,900. This property was built in 1984 and has 2 bedrooms and 1 full and 1 partial baths with 1250 sq. ft. W 84th Street is located within the District 217 school district. Search Bridgeview real estate on www.ikeyrealty.com today.