
BEDS3
BATHS2 full 2 partial
SQUARE FEET3,688
MLS#202644071
STATUSPending
PROPERTY TYPEResidential - Townhouse
SUBDIVISIONInverness Commons
SCHOOLMSD of Southwest Allen Cnty
Property Description
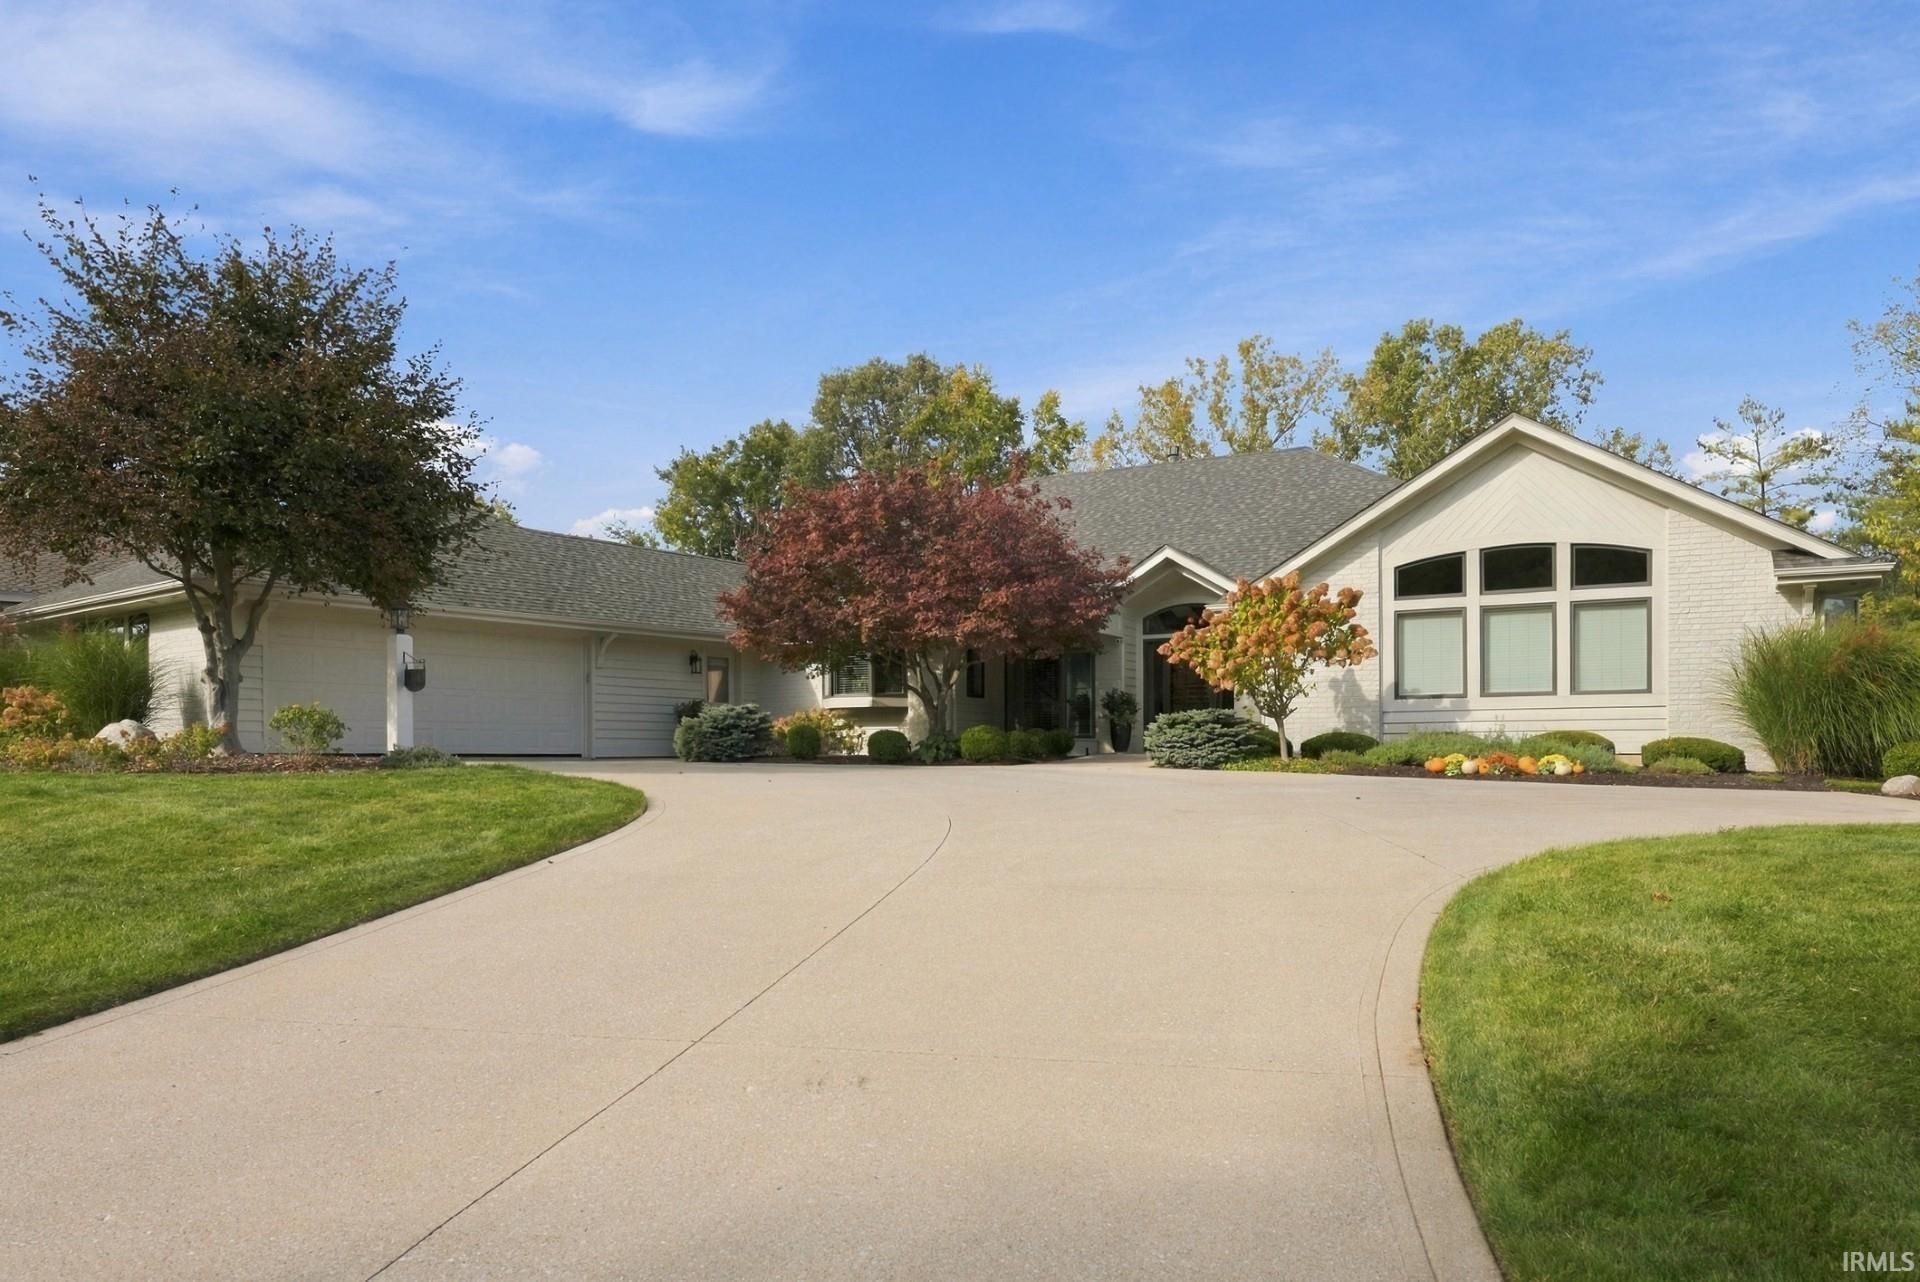
THIS 2 OWNER HOME WAS CUSTOMED CRAFTED BY HAKES & ROBROCK BUILDERS. IT HAS 5.5" EXTERIOR WALLS IN THE LIVING AREA, 36" WIDE INTERIOR DOORS THROUGHOUT, A SPACIOUS BEDROOM HALLWAY FOR EASY ACCESSIBILITY, AND EXTRA CLOSETS. ALL THE ROOMS ARE SPACIOUS WITH CATHEDAL CEIILINGS THROUGHOUT. THE INTERIOR HAS BEEN FRESHLY PAINTED IN 2025. IT HAS A NEW GAS WATER HEATER IN 2024, AND NEW TEAR OFF 1 LAYER DIMENSIONAL ROOF SHINGLES AND SKYLIGHTS IN 2022. OTHER FEATURES INCLUDE UPDATED ENGINEERED WOOD FLOORING, UPDATED QUARTZ COUNTERS, UPDATED STAINLESS KITCHEN APPLIANCES. THE KITCHEN ALSO COMES WITH AN ISLAND, BREAKFAST BAR AND PANTRY. THE DINING ROOM HAS A BUILT IN CHINA CABINET AND AN ATRIUM DOOR THAT ENTERS INTO A 3 SEASON ROOM WITH BRICK FLOORING. THE PRIMARY BEDROOM FEATURES A WALK IN CLOSET ROOM WITH BUILT IN CABINET STORAGE AND THE PRIMARY BATHROOM HAS AN UPDATED WALK IN FULL CERAMIC SHOWER. THE SPACIOUS GARAGE HAS EPOXY FLOORS FOR EASY CLEAN UP AND SPACIOUS WORK SHOP. THE BASEMENT FEATURES EPOXY FLOORING AND IS AN IDEAL SPACE FOR A WORK OUT ROOM OR FOR EXTRA STORAGE. THE HOME HAS DUAL HEATING/COOLING SYSTEMS WITH ONE OF THE CENTAL AIR UNITS INSTALLED NEW IN 2023. THE QUARTERLY DUES COVER MAINTENANCE OF THE SPRINKLER SYSTEM, MOWING, TRIMMING OF THE LANDSCAPE, MULCHING AND SNOW REMOVAL.
Property Features
Property Type: Residential - Townhouse
Basement: Yes
Basement: Crawl, Partial Basement
Cooling: Central Air
Fireplaces: 1
Garage: 2 car attached
Heating: Gas, Forced Air
Home Style: Ranch
Lot Size: 0.40 Acres
Roof Type: Dimensional Shingles
Stories: 1.0
Taxes: $5,256
Year Built: 1999
Feature Descriptions
Above Grade Finished SQFT: 3688
Amenities: Attic Pull Down Stairs, Breakfast Bar, Ceiling-Cathedral, Ceiling Fan(s), Ceilings-Beamed, Closet(s) Walk-in, Countertops-Solid Surf, Detector-Smoke, Disposal, Dryer Hook Up Electric, Foyer Entry, Garage Door Opener, Irrigation System, Kitchen Island, Landscaped, Patio
Common Amenities: Sidewalks
Days on Site: 12
Exterior: Brick, Wood
Fireplace: Living/Great Rm, Gas Log
Garage SQFT: 528
HOA Fees($): $1225/ Quarterly
Location: City/Town/Suburb
Lot: Level
Lot Dimensions: 122 x 186 x 74 x 177
Number of Rooms: 9
Sale Inclusions: Dishwasher, Microwave, Refrigerator, Washer, Window Treatments, Cooktop-Gas, Dryer-Electric, Freezer, Humidifier, Oven-Gas, Water Heater Gas, Water Softener-Owned, Window Treatment-Blinds
Sewer: City
Total Finished SQFT: 3688
Water: City
Room Sizes
Bedroom 1: 21x16 Level - Main
Bedroom 2: 16x13 Level - Main
Bedroom 3: 12x10 Level - Main
Breakfast Room: 12x9 Level - Main
Dining Room: 16x14 Level - Main
Family Room: 23x17 Level - Main
Kitchen: 17x14 Level - Main
Living Room: 26x16 Level - Main
Laundry: 9x8 Level - Main
Local Schools
High School: Homestead
Middle School: Woodside
Elementary School: Deer Ridge
School District: MSD of Southwest Allen Cnty
Listed By / Shown By
Listed By
Agency Name: Coldwell Banker Real Estate Gr
Agency Contact: Cell: 260-413-2854
Agent Name: Randy Harvey
Shown By
Agency Title: Key Realty
Agency Phone: 877-539-7589

IDX information is provided exclusively for consumers’ personal, non-commercial use and may not be used for any purpose other than to identify prospective properties consumers may be interested in purchasing. Data is deemed reliable but is not guaranteed accurate by the MLS
Estimate Your Payment
Estimated Payment
$ 4,439.47 per month $3,803.17 Principal & Interest $438.00 Property Tax $198.30 Homeowner's Insurance
7330 Inverness Commons | MLS# 202644071
This townhouse located at 7330 Inverness Commons, Fort Wayne, IN 46804 is currently listed for sale with an asking price of $679,900. This property was built in 1999 and has 3 bedrooms and 2 full and 2 partial baths with 3688 sq. ft. Inverness Commons is located in the Inverness Commons subdivision within the MSD of Southwest Allen Cnty school district. Search Inverness Commons real estate on www.ikeyrealty.com today.