
BEDS4
BATHS2 full 1 partial
SQUARE FEET2,045
MLS#TB8539054
STATUSActive
PROPERTY TYPEResidential - Single Family
SUBDIVISIONWATERFORD
Property Description
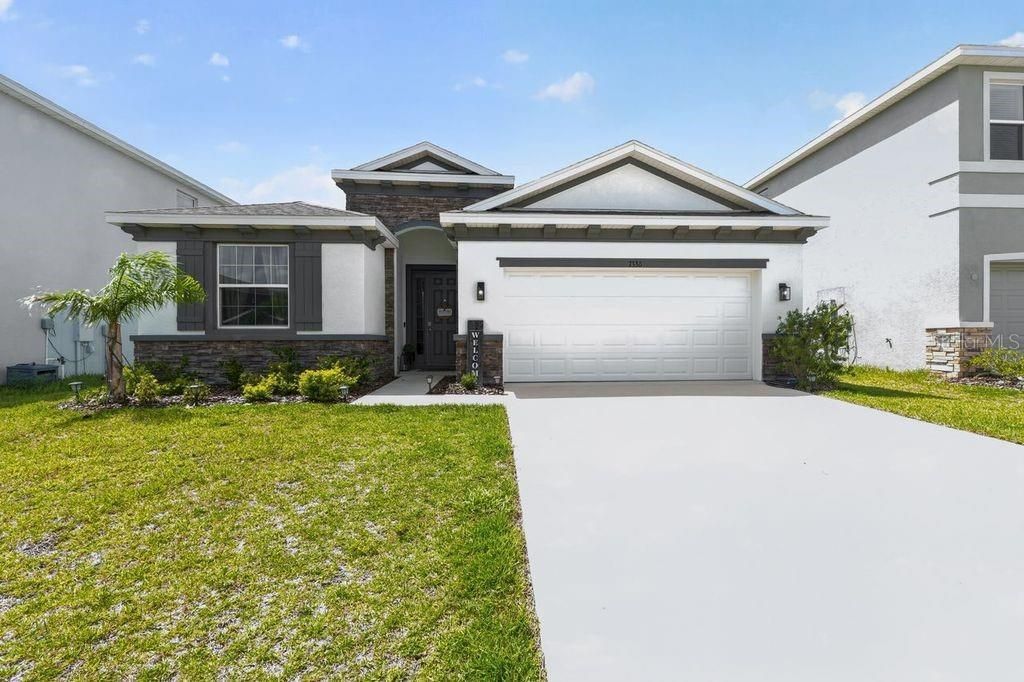
Virtually Staged. This upgraded 4-bedroom, 2.5-bath concrete-block home, delivers the space, privacy, and lifestyle everyone's looking for without the wait for new construction. Inside, you'll find a spacious primary suite, granite kitchen, stainless appliances, and a flexible split floor plan. But the real showstopper is outside. an oversized screened lanai, custom outdoor kitchen, fireplace, and no rear neighbors due to a park projected to be built in future plans. Located in Waterford, enjoy resort-style amenities including a pool, fitness center, pickleball, clubhouse, playground, and dog park. Minutes from Weeki Wachee, the Gulf, shopping and dining, with easy access to the Suncoast Parkway and Tampa.
Property Features
Property Type: Residential - Single Family
Cooling: Central Air
Garage: 2 car attached
Heating: Central, Electric
Home Style: Florida
Lot Size: 0.14 Acres
Roof Type: Shingle
Stories: 1.0
Taxes: $4,293
Year Built: 2024
Amenities
Ceiling Fans(s)
High Ceilings
Kitchen/Family Room Combo
Open Floorplan
Primary Bedroom Main Floor
Thermostat
Tray Ceiling(s)
Walk-In Closet(s)
Window Treatments
Outdoor Grill
Outdoor Kitchen
Private Yard
Sprinkler Metered
Feature Descriptions
Appliances: Dishwasher, Disposal, Microwave, Range, Refrigerator
Association Amenities: Clubhouse, Fence Restrictions, Lobby Key Required, Park, Pickleball Court(s), Playground, Pool, Recreation Facilities
Builder: D.R. Horton
Community Features: Association Recreation - Owned, Clubhouse, Community Mailbox, Deed Restrictions, Dog Park, Park, Playground, Pool, Sidewalks, Street Lights
Days on Site: 1
Directions: Turn into community make left onto Rome Ln
Exterior: Block, Stone, Stucco
Fireplace: Electric, Outside
Fireplace Y/N: Yes
Flood Zone Code: X
Flooring: Carpet, Ceramic Tile
Foundation: Slab
Garage Dimensions: 20x20
HOA Fee: 115/ Annually
HOA Y/N: Yes
Home Warranty Y/N: No
Listing Terms: Cash, Conventional, FHA, VA Loan
Lot: Cleared, In County, Landscaped, Level, Sidewalk, Paved
Lot Dimensions: 0.14
Model: Lantana
Number of Pets: 2
Other Equipment: Private Yard
Other Structures: Outdoor Kitchen
Ownership: Fee Simple
Patio/Porch: Covered, Enclosed, Front Porch, Patio, Screened
Pets Allowed: Yes
Pets Restrictions: Contact Rizzetta & Company for restrictions
Property Attached Y/N: No
Property Sub-Type: Single Family Residence
Sewer: Public Sewer
Showing Instructions: Appointment Only, ShowingTime
Special Sale Provisions: None
Utilities: BB/HS Internet Available, Cable Available, Electricity Connected, Phone Available, Sprinkler Meter, Underground Utilities, Water Connected
Vegetation: Trees/Landscaped
Water: Public
Water Access Y/N: No
Windows: Blinds, Double Pane Windows, Window Treatments
Zoning: R1C
Room Sizes
Great Room: 14x17
Kitchen: 12x14
Primary Bedroom: 15x16
Local Schools
High School: Central High School
Middle School: West Hernando Middle School
Elementary School: Pine Grove Elementary School
Listed By / Shown By
Listed By
Agency Name: PEOPLE'S TRUST REALTY
Agency Contact: 352-688-7022
Shown By
Agency Title: Key Realty
Agency Phone: 877-539-7589

Estimate Your Payment
Estimated Payment
$ 2,476.49 per month $2,013.74 Principal & Interest $357.75 Property Tax $105.00 Homeowner's Insurance
7330 Rome Lane | MLS# TB8539054
This single family home located at 7330 Rome Lane , Brooksville, FL 34613 is currently listed for sale with an asking price of $360,000. This property was built in 2024 and has 4 bedrooms and 2 full and 1 partial baths with 2045 sq. ft. Rome Lane is located in the WATERFORD subdivision. Search WATERFORD real estate on www.ikeyrealty.com today.