
BEDS4
BATHS2 full 1 partial
SQUARE FEET3,336
MLS#1877349
STATUSPending
PROPERTY TYPEResidential - Single Family
SCHOOLLakota
Property Description
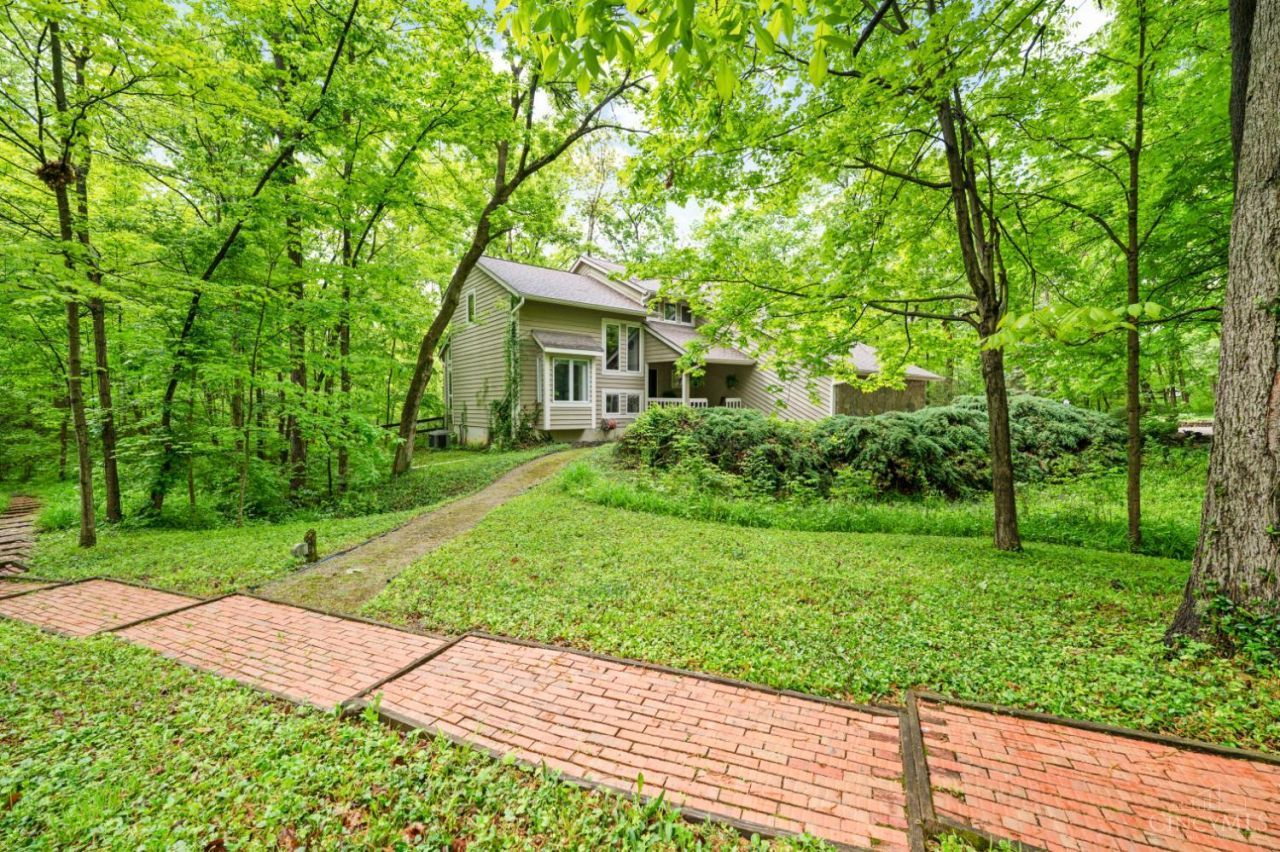
Feel like you're on vacation everyday living in this stunning and spacious home nestled on a .7+ acre wooded lot with total privacy. Located in Cinnamon Woods Sub at the end of a small cul-de-sac street. Totally custom and open floor plan with over 3300 sq ft above grade plus a finished lower level. Beautiful nature views from every room. Large family room with stone fireplace. Fully equipped eat-in kitchen with SS appliances. Sunken living room with vaulted ceiling and 6 ft tall wall of glass. Walk out to huge 32 x 14 deck from family rm and Dining rm. Cozy but spacious lower-level rec room and study that would also make a great additional guest room. Attractive oversized two car side entry garage with custom flooring and attached cabinetry. Other great features include 8 x 7 loft overlooking living room. Primary bedroom has 8 x 9 walk-in closet and 9 foot wide by 5-foot-tall wall of glass with panoramic wood view. New carpet in all bedrooms. Refreshing community pool open soon.
Property Features
Property Type: Residential - Single Family
Basement: Full
Basement: Yes
Cooling: Central Air
Fireplaces: 1
Garage: 2
Heating: Electric
Home Style: Contemporary/Modern
Lot Size: 0.73 Acres
Roof Type: Shingle
Stories: 2.0
Taxes: $5,808
Year Built: 1987
Amenities
9Ft + Ceiling
French Doors
Vaulted Ceiling
Cul de sac
Deck
Porch
Wooded Lot
Yard Lights
Feature Descriptions
Access: City Street
Appliances: Dishwasher, Dryer, Electric Cooktop, Garbage Disposal, Microwave, Oven/Range, Refrigerator, Washer
Association Includes: AssociationDues, LandscapingCommunity, Pool
Basement Fatures: Finished, WW Carpet, Glass Blk Wind
Days on Site: 28
Exterior: Stone, Wood Siding
Family Room: Bookcases, Walkout, Fireplace, French Doors, Laminate Floor
Fireplace Features: Stone, Wood
Foundation: Poured
Garage/Carport: Oversized, Side, Garage Attached
Gas: None
HOA Fee: 42/Monthly
HOA Y/N: 1
Kitchen: Pantry, Planning Desk, Counter Bar, Eat-In, Tile Floor, Wood Cabinets
Lot Dimensions: 130x186 irr
Mechanical Systems: Garage Door Opener, Radon System, Sump Pump
Miscellaneous: 220 Volt, Ceiling Fan, Recessed Lights, Smoke Alarm
Parcel #: M5620-227-000-086
Parking: Off Street, Driveway
Primary Bathroom: Shower, Tile Floor, Double Vanity, Tub
Primary Bedroom: Walk-in Closet, Wall-to-Wall Carpet, Window Treatment
Rooms Total: 10
Sewer: Public Sewer
Special View Info: Woods
Study: Wall-to-Wall Carpet
Tax Abatement: No
Water: Public
Water Heater: Electric
Window Features: Double Hung, Vinyl, Wood, Insulated
Wooded: Yes
Room Sizes
Primary Bedroom: 16 X 16 Level - 2
Bedroom 2: 13 X 10 Level - 2
Bedroom 3: 13 X 10 Level - 2
Bedroom 4: 13 X 10 Level - 1
Dining Room: 12 X 12 Level - 1
Entry: 14 X 10 Level - 1
Family Room: 22 X 13 Level - 1
Living Room: 18 X 14 Level - 1
Laundry Room: 12 X 10 Level - Lower
Recreation Room: 24 X 15 Level - Lower
Study/Den: 15 X 13 Level - Lower
Local Schools
School District: Lakota
Listed By / Shown By
Listed By
Agency Name: Huff Realty
Agent Name: Stanley Parkinson
Agency Phone: 513-644-4833
Shown By
Agency Title: Key Realty
Agency Phone: 877-539-7589

Estimate Your Payment
Estimated Payment
$ 3,573.83 per month $2,936.70 Principal & Interest $484.00 Property Tax $153.13 Homeowner's Insurance
7333 Tarragon Court | MLS# 1877349
This single family home located at 7333 Tarragon Court, West Chester, OH 45069 is currently listed for sale with an asking price of $525,000. This property was built in 1987 and has 4 bedrooms and 2 full and 1 partial baths with 3336 sq. ft. Tarragon Court is located within the Lakota school district. Search West Chester real estate on www.ikeyrealty.com today.