
BEDS2
BATHS2 full
SQUARE FEET1,377
MLS#1900768
STATUSActive
PROPERTY TYPEResidential - Condominium
SCHOOLForest Hills S
Property Description
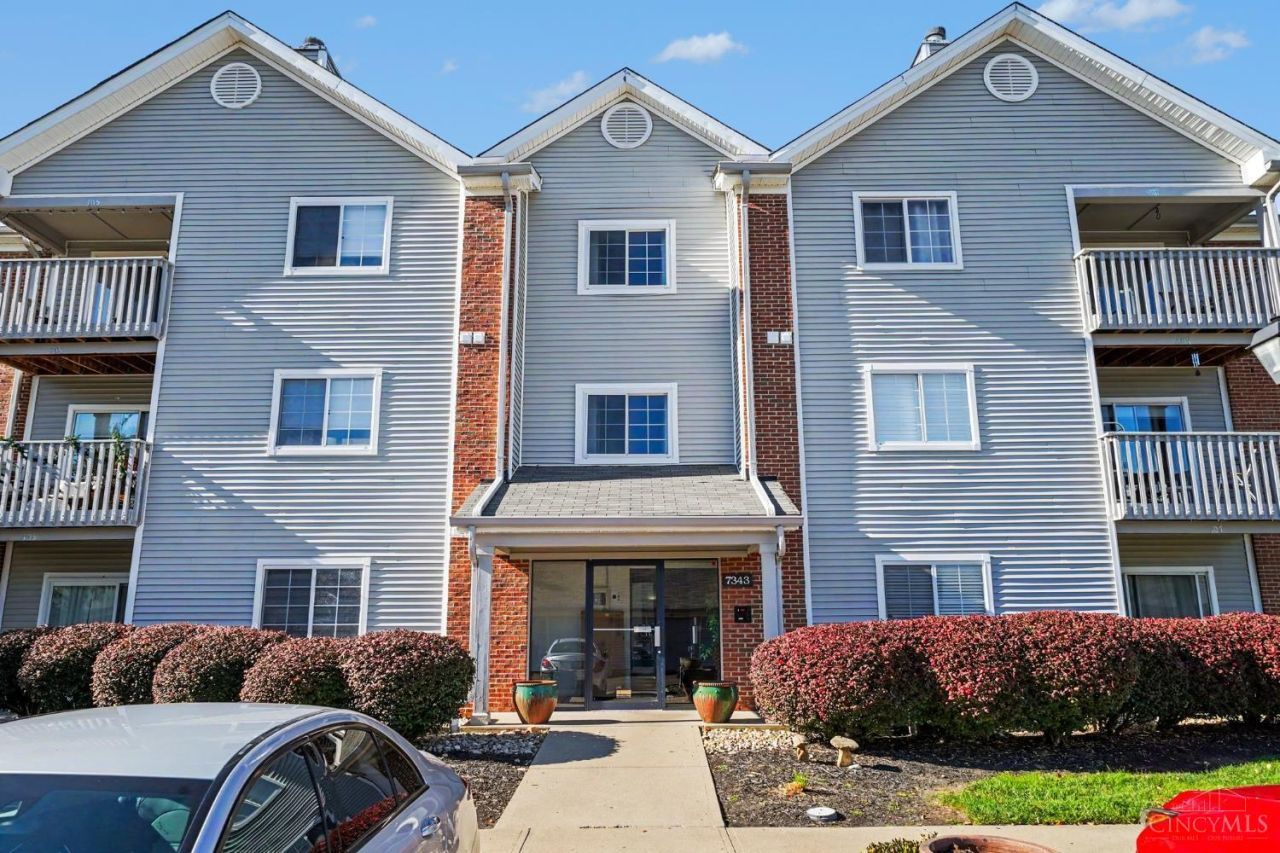
Welcome home to this beautifully updated 2-bedroom, 2-bathroom top-floor condo in the heart of Anderson Township! Offering spacious living, modern updates throughout, and a convenient location, this condo has it all! Enjoy the peace and quiet of top-floor living while relaxing on your private covered deck. With easy access to major highways, shopping, dining, parks, and everything Anderson has to offer, you'll love the convenience of this location. Move-in ready! Schedule your private showing today!
Property Features
Property Type: Residential - Condominium
Basement: None
Cooling: Central Air
Heating: Electric, Forced Air
Home Style: Traditional
Lot Size: 6.39 Acres
Roof Type: Shingle
Stories: 1.0
Taxes: $3,236
Year Built: 1993
Amenities
Elevator
Feature Descriptions
Association Includes: AssociationDues, Clubhouse
Condo: Levels 1-3
Exterior: Brick, Vinyl Siding
Features: Common Hallway Entry, Elevator-Within Bldg
Foundation: Poured
Gas: None
HOA Fee: 450/Monthly
HOA Y/N: 1
Lot Dimensions: irregular
Parcel #: 500-0271-0359-00
Parking: 1 Assigned
Primary Bathroom: Tub w/Shower
Primary Bedroom: Bath Adjoins, Walk-in Closet
Rooms Total: 6
Sewer: Public Sewer
Tax Abatement: No
Unit Entry Level: 3
Water: Public
Water Heater: Electric
Window Features: Aluminum, Insulated
Room Sizes
Primary Bedroom: 13 X 16 Level - 1
Bedroom 2: 11 X 14 Level - 1
Dining Room: 12 X 13 Level - 1
Living Room: 15 X 17 Level - 1
Study/Den: 12 X 16 Level - 1
Local Schools
School District: Forest Hills S
Listed By / Shown By
Listed By
Agency Name: eXp Realty
Agent Name: Andrew Maloney
Agency Phone: 8662124991
Shown By
Agency Title: Key Realty
Agency Phone: 877-539-7589

Estimate Your Payment
Estimated Payment
$ 1,623.30 per month $1,286.55 Principal & Interest $269.67 Property Tax $67.08 Homeowner's Insurance
7343 Ridgepoint Drive, Unit 309 | MLS# 1900768
This condo located at 7343 Ridgepoint Drive, Unit 309, Cincinnati, OH 45230 is currently listed for sale with an asking price of $230,000. This property was built in 1993 and has 2 bedrooms and 2 full baths with 1377 sq. ft. Ridgepoint Drive, Unit 309 is located within the Forest Hills S school district. Search Cincinnati real estate on www.ikeyrealty.com today.