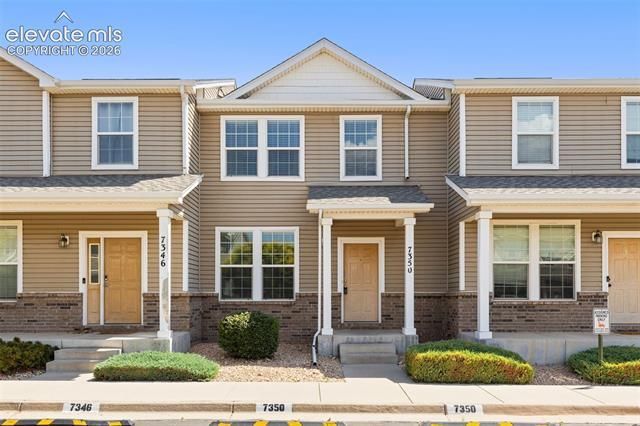

BEDS2
BATHS3
MLS#8214075
STATUSActive
PROPERTY TYPEResidential - Townhouse
SUBDIVISIONCountryside Townhome
Property Description
Welcome to this beautifully renovated 2-bedroom, 2.5-bathroom townhouse in Fountain, Colorado! This charming home features two spacious primary bedrooms, a modern updated kitchen with brand-new appliances, central air conditioning, luxury vinyl flooring throughout the main level, and the convenience of in-unit laundry. Enjoy two designated parking spaces and a comfortable, low-maintenance living space designed for everyday convenience.Ideally located near parks and a splash pad, this home is just 6 miles from Fort Carson Gate 20 and less than a mile from Fountain-Fort Carson High School, making it an excellent choice for those seeking both comfort and a convenient location.Don't miss the opportunity to make this beautiful townhouse your next home!
Property Features
Property Type: Residential - Townhouse
Cooling: Central Air
Fireplaces: None
Heating: Forced Air, Natural Gas
Lot Size: 0.03 Acres
Roof Type: Composite Shingle
Stories: 2.0
Taxes: $1,108
Year Built: 2007
Feature Descriptions
Appliances: Cook Top, Dishwasher, Disposal, Dryer, Kitchen Vent Fan, Microwave Oven, Refrigerator, Self Cleaning Oven, Washer
Basement/Foundation: Crawl Space
Days on Site: 7
Existing Utilities: Cable Available, Electricity Connected, Natural Gas Connected, Telephone
Exterior: Alum/Vinyl/Steel
Floor Plan: 2 Story
Garage Type: Assigned
Laundry Facilities: Upper
LotDescription: See Prop Desc Remarks
Sewer: Sewer
Unit: Inside Unit
Water: Assoc/Distr
Room Sizes
Kitchen: 9 X 12 Level - Main
Living Room: 17 X 12 Level - Main
Bedroom - Primary: 11 X 16 Level - Upper
Bedroom: 11 X 14 Level - Upper
Listed By / Shown By
Listed By
Agency Name: Key Real Estate
Agency Phone: 719-687-1476
Shown By
Agency Title: Key Realty
Agency Phone: 877-539-7589

Estimate Your Payment
Estimated Payment
$ 1,739.57 per month $1,565.68 Principal & Interest $92.25 Property Tax $81.64 Homeowner's Insurance
7350 Countryside Grove | MLS# 8214075
This townhouse located at 7350 Countryside Grove, Fountain, CO 80817 is currently listed for sale with an asking price of $279,900. This property was built in 2007 and has 2 bedrooms. Countryside Grove is located in the Countryside Townhome subdivision. Search Countryside Townhome real estate on www.ikeyrealty.com today.