
BEDS4
BATHS2 full 1 partial
SQUARE FEET3,002
MLS#20261037884
STATUSActive
PROPERTY TYPEResidential - Single Family
SUBDIVISIONWyngate
SCHOOLClarkston
Property Description
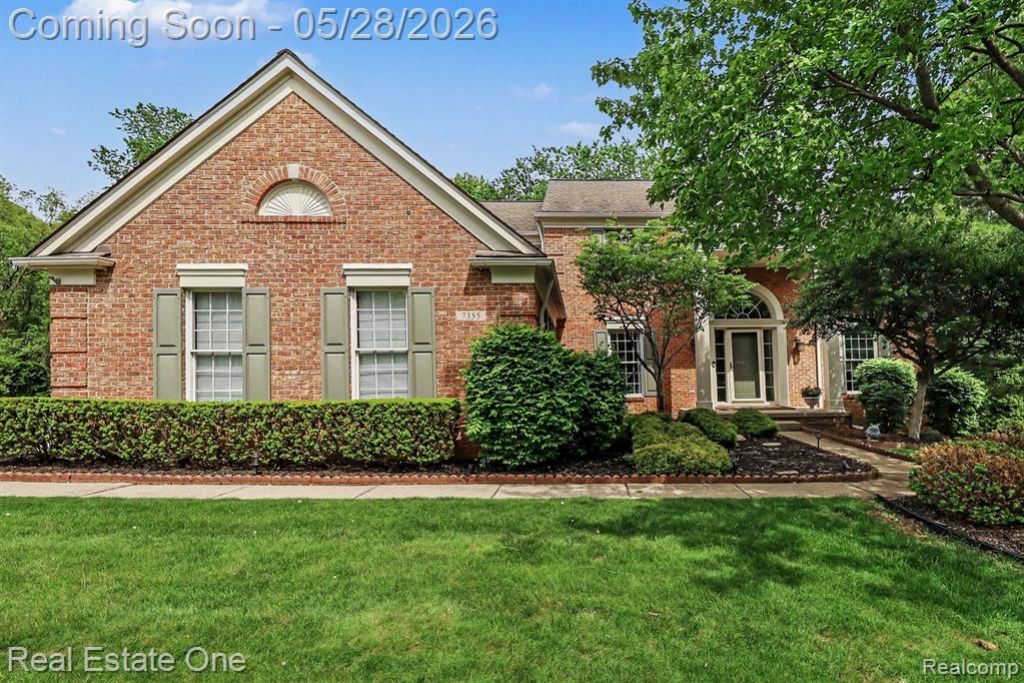
Stunning updated home offering over 4000 square feet of beautifully finished living space with a private wooded backdrop! This 4-bedroom, 2.1-bath home features hardwood floors and crown moldings throughout, creating timeless elegance in every room. The home office showcases custom built-ins and a beautiful double-sided gas fireplace, into the great room--perfect for both entertaining and everyday living. The updated granite kitchen is a showstopper with 2023 stainless steel appliances, abundant cabinetry, and a convenient butler’s pantry. Retreat to the luxurious primary suite featuring a beautifully updated ensuite bath with dual granite vanities and a relaxing soaker tub. The finished basement provides additional living and entertaining space, while the expansive deck overlooks peaceful wooded views for added privacy. Additional highlights include a 3-car garage with overhead storage, newer hot water heater (2023), roof (2014), and furnace/AC (2014). This move-in ready home combines warmth, sophistication, and modern updates in an exceptional setting with Clarkston Schools!
Property Features
Property Type: Residential - Single Family
Basement: Finished
Cooling: Ceiling Fan(s), Central Air
Fuel Type: Natural Gas
Garage: 3 car attached
Heating: Forced Air
Home Style: Colonial
Lot Size: 0.47 Acres
Year Built: 1997
Appliances
Built-In Electric Oven
Dishwasher
Disposal
Dryer
Electric Cooktop
Exhaust Fan
Free-Standing Refrigerator
Microwave
Stainless Steel Appliance(s)
Washer
Feature Descriptions
Architecture: Colonial
Days on Site: 3
Exterior: Brick, Vinyl
Fireplace Location: Double Sided, Great Room
Foundation: Basement
Frontage Feet: 122
Garage/Parking: Attached
Homeowners Association Fee: $720 (Annually)
Interior: Entrance Foyer, Water Softener (owned)
Lot Dimensions: 0.47 Acre(s)
Lower Level Finished Sqft: 1000
Parking Notes: Attached
Road Frontage: Paved
Summer Tax: $3974.0000
Water Heater: Natural Gas
Winter Tax: $2064.0000
Room Sizes
Kitchen: Level - First/Entry
Breakfast Nook/Room: Level - First/Entry
Great Room: Level - First/Entry
Dining Room: Level - First/Entry
Laundry Area/Room: Level - First/Entry
Library (Study): Level - First/Entry
Living Room: Level - First/Entry
Bedroom - Primary: Level - Second
Bath - Primary: Level - Second
Bedroom: Level - Second
Bath - Full: Level - Second
Bedroom: Level - Second
Bedroom: Level - Second
Media Room (Home Theater): Level - Basement
Bath - Lav: Level - First/Entry
Local Schools
School District: Clarkston
Listed By / Shown By
Listed By
Agency Name: Real Estate One
Agency Phone: (248) 625-0200
Shown By
Agency Title: Key Realty
Agency Phone: 877-539-7589

Estimate Your Payment
Estimated Payment
$ 3,781.36 per month $3,593.96 Principal & Interest $0.00 Property Tax (data not provided by mls) $187.40 Homeowner's Insurance
7355 Oakstone Drive | MLS# 20261037884
This single family home located at 7355 Oakstone Drive, Independence Township, MI 48348 is currently listed for sale with an asking price of $642,500. This property was built in 1997 and has 4 bedrooms and 2 full and 1 partial baths with 3002 sq. ft. Oakstone Drive is located in the Wyngate subdivision within the Clarkston school district. Search Wyngate real estate on www.ikeyrealty.com today.