
BEDS5
BATHS4
MLS#8458757
STATUSActive
PROPERTY TYPEResidential - Single Family
SUBDIVISIONThe Glen At Widefield
Property Description
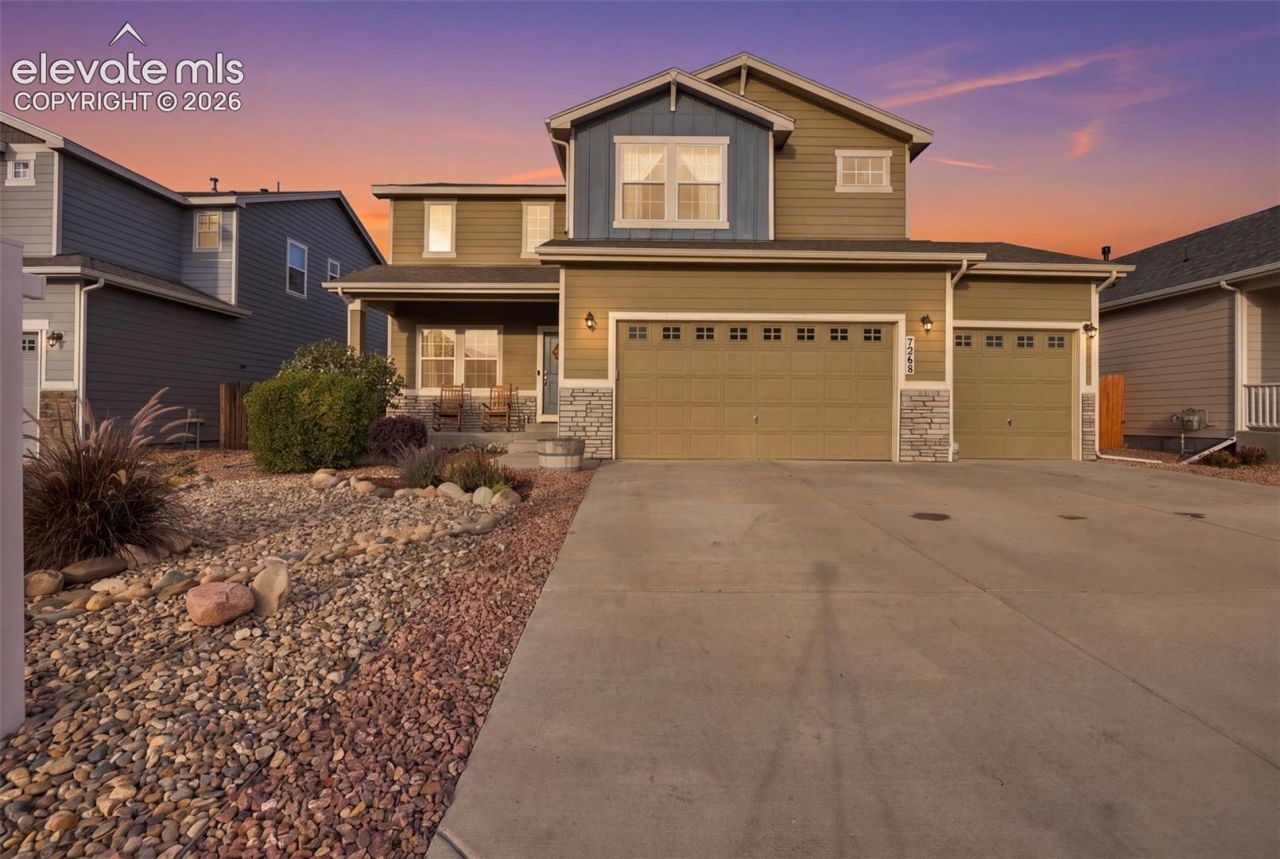
Mountain views down the street and room for everyone inside. 7360 Alpine Daisy Drive is a two-story home with a finished basement and a three-car garage in southeast Colorado Springs. The main level opens with wood-look flooring, a front flex room ready for an office or playroom, and a dry bar with a built-in wine rack. The kitchen anchors the open layout: espresso cabinetry, granite counters, stainless appliances, and a large island with bar seating, flowing into the dining area and great room. Upstairs, a loft adds a second living space, laundry sits right by the bedrooms, and the primary suite includes a walk-in closet and a bath with a soaking tub, glass shower, and double vanity. The finished basement adds a big rec room with recessed lighting, another bedroom, a 3/4 bath, and extra storage. Out back, the fully fenced yard has raised garden beds and a storage shed.
Property Features
Property Type: Residential - Single Family
Cooling: Ceiling Fan(s), Central Air
Heating: Forced Air
Lot Size: 0.17 Acres
Roof Type: Composite Shingle
Stories: 2.0
Taxes: $3,264
Year Built: 2018
Feature Descriptions
Basement/Foundation: Full Basement
Builder Model: Malibu
Builder Name: Aspen View Homes
Days on Site: 7
Existing Utilities: Cable Connected, Electricity Connected
Exterior: Alum/Vinyl/Steel
Floor Plan: 2 Story
Garage Type: Attached
Laundry Facilities: Basement, Upper
LotDescription: Mountain View, View of Pikes Peak
Percentage of Basement Finished: 73
Sewer: Sewer
Square Footage: 1008 (Basement)
View: Mountain, Pikes Peak
Water: Municipal
Listed By / Shown By
Listed By
Agency Name: Epique Realty
Agency Phone: 720-394-8959
Shown By
Agency Title: Key Realty
Agency Phone: 877-539-7589

Estimate Your Payment
Estimated Payment
$ 3,361.83 per month $2,936.70 Principal & Interest $272.00 Property Tax $153.13 Homeowner's Insurance
7360 Alpine Daisy Drive | MLS# 8458757
This single family home located at 7360 Alpine Daisy Drive, Colorado Springs, CO 80925 is currently listed for sale with an asking price of $525,000. This property was built in 2018 and has 5 bedrooms. Alpine Daisy Drive is located in the The Glen At Widefield subdivision. Search The Glen At Widefield real estate on www.ikeyrealty.com today.