
BEDS3
BATHS2 full
SQUARE FEET851
MLS#50213330
STATUSKeep Showing-Contgcy Appl
PROPERTY TYPEResidential - Single Family
SUBDIVISIONEaman Gardens
SCHOOLTaylor School District
Property Description
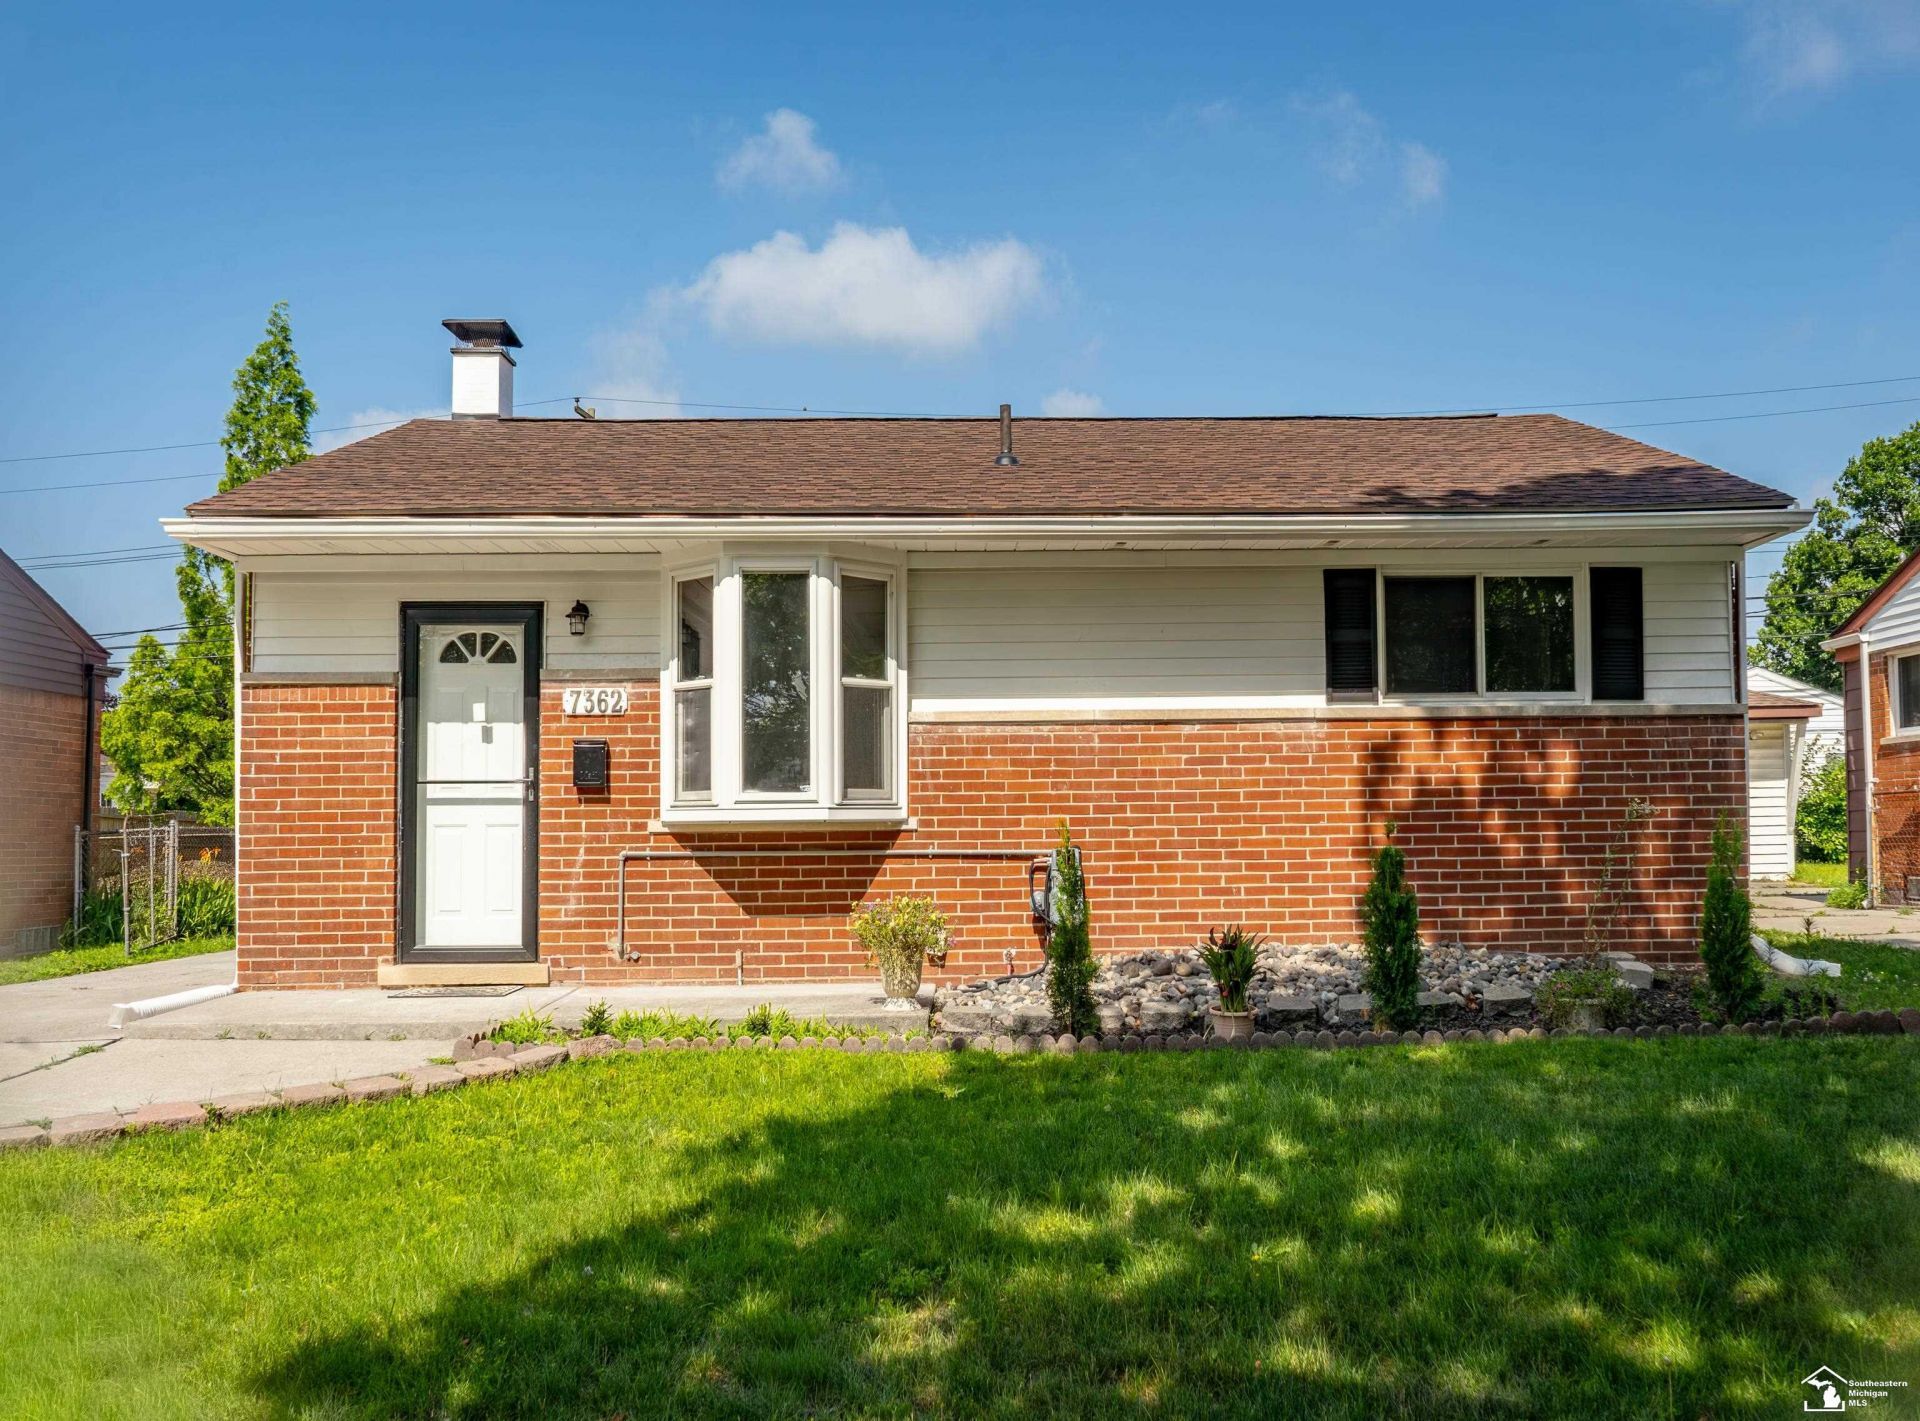
Welcome home to this beautifully updated 3-bedroom ranch in Taylor! This move-in ready home features a stunning updated kitchen and remodeled bathrooms with new ceramic tile flooring. The original hardwood floors have been professionally restored, adding warmth and character throughout the home. A brand-new roof offers added peace of mind, and all kitchen appliances are included. Just unpack and start enjoying everything this turnkey home has to offer! Conveniently located near schools, parks, shopping, restaurants, and major expressways, making commuting and everyday errands a breeze. Seller is providing C of O to the new buyer.
Property Features
Property Type: Residential - Single Family
Basement: Yes
Basement: Finished, Poured
Cooling: Ceiling Fan(s), Central A/C, Attic Fan
Fuel Type: Natural Gas
Garage: 2
Heating: Forced Air
Home Style: Ranch
Lot Size: 0.12 Acres
Stories: 1.0
Taxes: $2,355
Year Built: 1959
Feature Descriptions
Appliances: Dishwasher, Disposal, Dryer, Range/Oven, Refrigerator, Washer
Days on Site: 5
Exterior: Brick, Vinyl Siding, Vinyl Trim
Parking Notes: 3 or More Spaces, Garage, Lighted, On Street, Paved Dr
Sewer: Public Sanitary
Summer Tax: 2117
Water: Public Water
Winter Tax: 238
Room Sizes
Bedroom 1: 11 X 11 Level Entry
Bedroom 2: 9 X 10 Level Entry
Bedroom 3: 10 X 10 Level Entry
Family Room: 23 X 22 Level Basement
Kitchen: 8 X 13 Level Entry
Laundry Room: 8 X 22 Level Basement
Living Room: 12 X 17 Level Entry
Additional Room 2: 10 X 11 Level Basement
Local Schools
School District: Taylor School District
Listed By / Shown By
Listed By
Agency Name: Real Estate One Southgate
Agency Phone: 734-284-5400
Shown By
Agency Title: Key Realty
Agency Phone: 877-539-7589

Estimate Your Payment
Estimated Payment
$ 1,549.30 per month $1,286.00 Principal & Interest $196.25 Property Tax $67.05 Homeowner's Insurance
7362 Elm Street | MLS# 50213330
This single family home located at 7362 Elm Street, Taylor, MI 48180 is currently listed for sale with an asking price of $229,900. This property was built in 1959 and has 3 bedrooms and 2 full baths with 851 sq. ft. Elm Street is located in the Eaman Gardens subdivision within the Taylor School District school district. Search Eaman Gardens real estate on www.ikeyrealty.com today.