
BEDS2
BATHS2 full
SQUARE FEET1,135
MLS#297406
STATUSActive
PROPERTY TYPEResidential - Condominium
SUBDIVISIONEmerald
Property Description
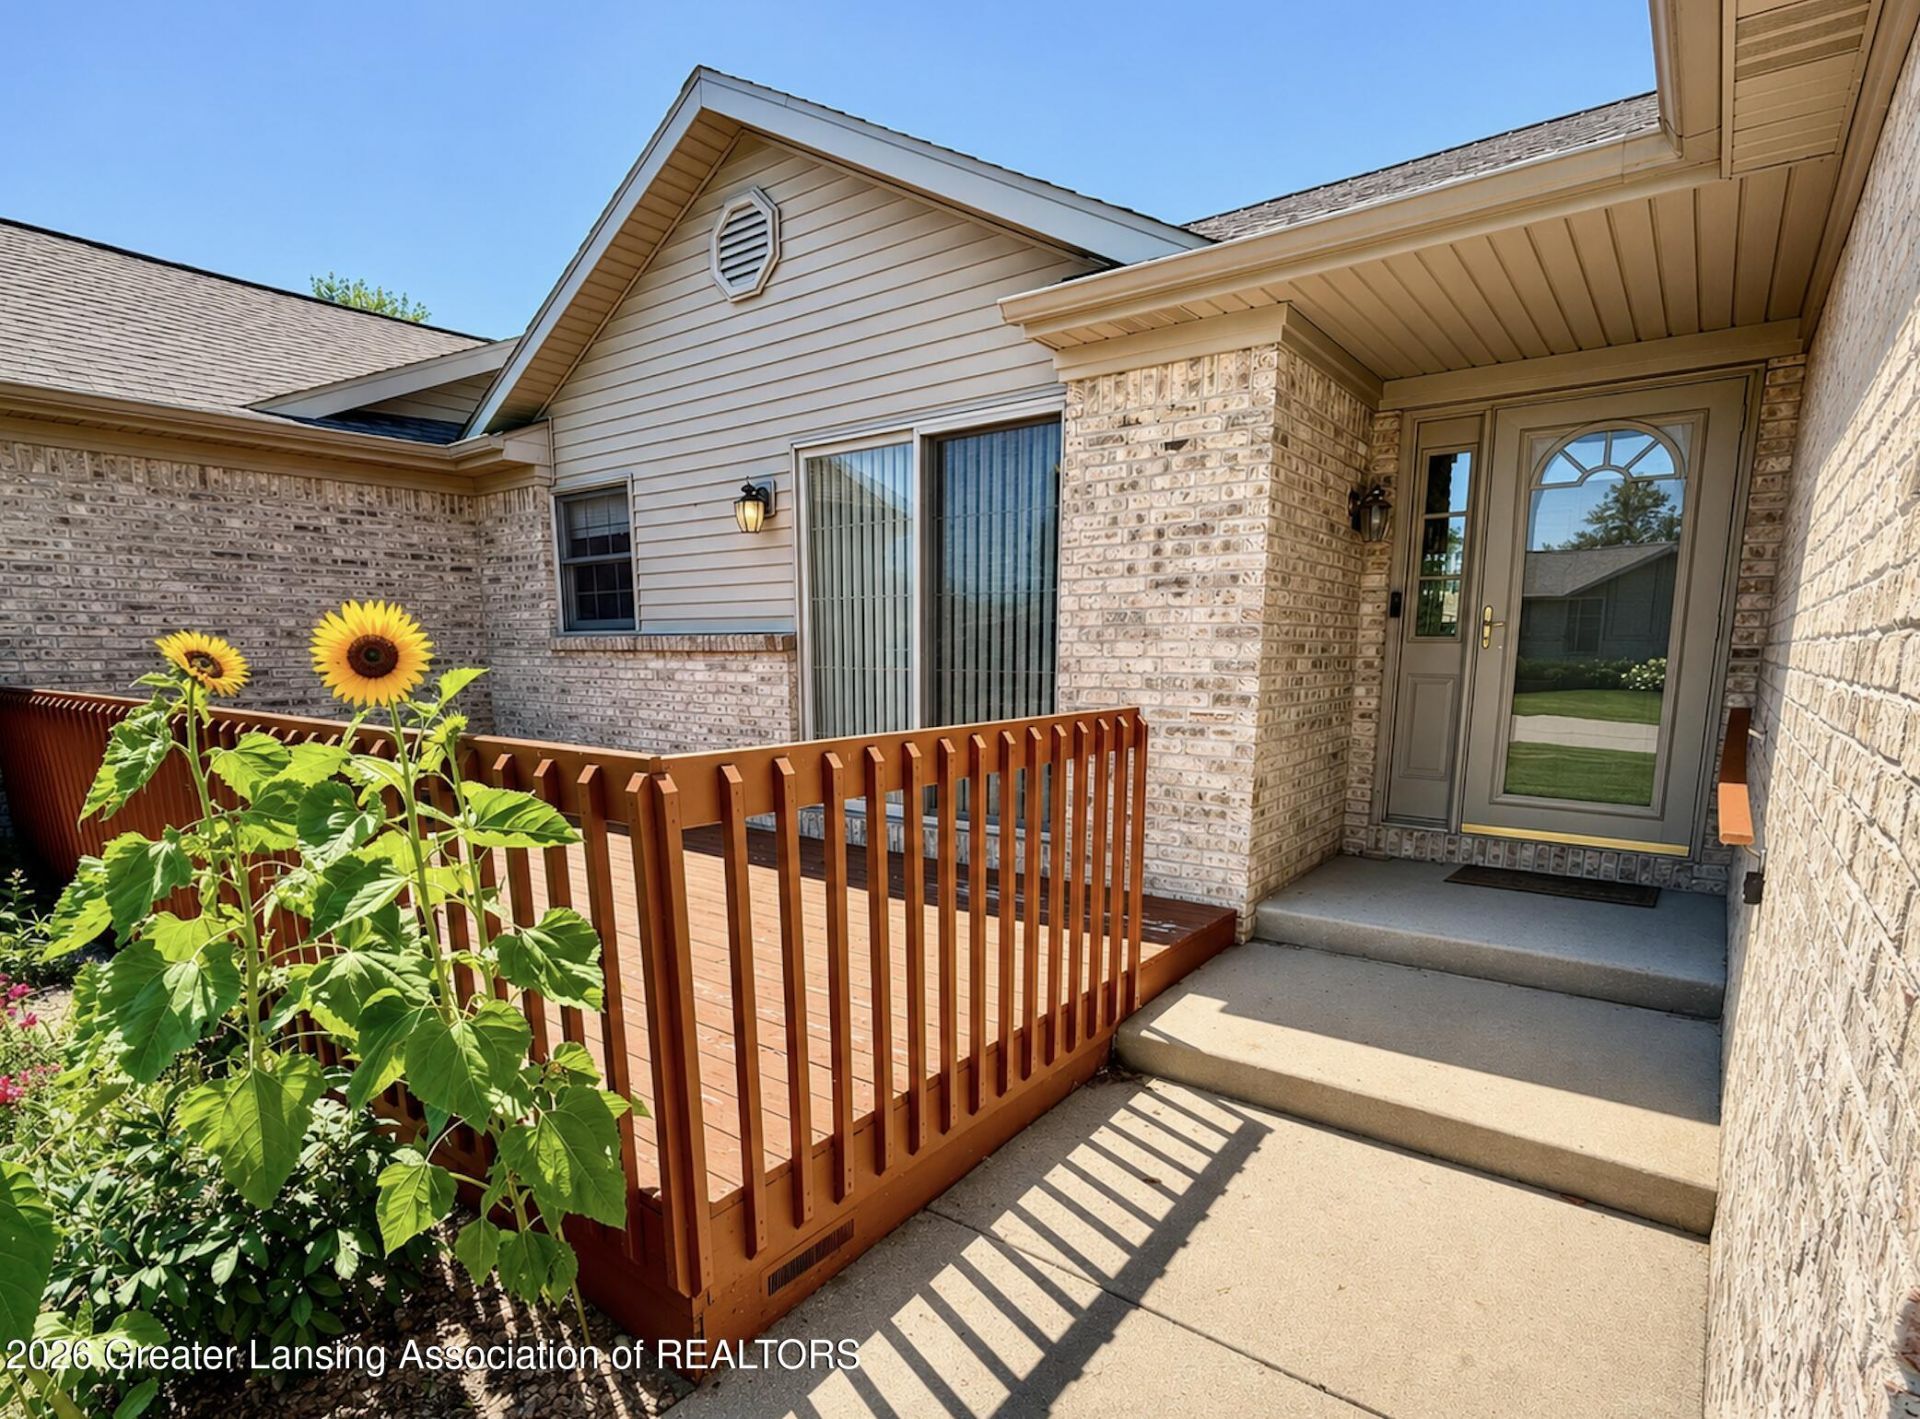
A rare opportunity at 738 Emerald Isle awaits! This beautifully maintained 2-bedroom, 2-bath condo is located in one of Charlottes most desirable 55+ communities. The open-concept floor plan features vaulted ceilings, abundant natural light, and neutral décor throughout. The spacious kitchen offers a pantry and breakfast bar, while the dining area overlooks the front deck and landscaped grounds. The primary suite includes a low-step walk-in shower and main-floor laundry. The full basement features egress windows and bath plumbing, ready for future living space. Complete with a 2-car attached garage, additional guest parking, and clubhouse access. Low-maintenance living at its best?schedule your private tour today!
Property Features
Property Type: Residential - Condominium
Cooling: Central Air
Fireplaces: 1
Fuel Type: Gas
Garage: 2
Heating: Forced Air, Natural Gas
Home Style: Ranch, Site Condo
Lot Size: 0.10 Acres
Roof Type: Shingle
Stories: 1.0
Taxes: $4,274
Year Built: 2002
Feature Descriptions
Accessibility: Accessible Central Living Area, Accessible Full Bath, Accessible Washer/Dryer
Appliances: Dishwasher, Disposal, Electric Range, Refrigerator, Water Purifier, Water Softener
Association/Condo Fee: 300/Monthly
Association Amenities: Clubhouse
Exterior: Brick, Vinyl Siding
Exterior Amenities: Lighting
Flooring: Carpet, Combination, Linoleum
HOA Y/N: Yes
Interior Amenities: Ceiling Fan(s), Double Closet, Eat-in Kitchen, Entrance Foyer, High Ceilings, Open Floorplan, Pantry, Storage
Laundry: Laundry Room, Main Level
Lot: Back Yard, Front Yard, Landscaped, Level, Native Plants
Lot Dimensions: 40x115
Parcel #: 23-200-047-000-043-00
Parking: Common, Additional Parking, Asphalt, Community Structure, Driveway, Garage Door Opener, Garage Faces Front, Parking Lot, Paved, Varies by Unit
Patio/Porch: Deck
Road Frontage: City Street, Private Road
Road Surface: Paved
Sewer: Public Sewer
SQFT Total: 2270
Water: Public
Listed By / Shown By
Listed By
Agency Name: Five Star Real Estate - Potterville
Shown By
Agency Title: Key Realty
Agency Phone: 877-539-7589

Estimate Your Payment
Estimated Payment
$ 1,709.22 per month $1,286.00 Principal & Interest $356.17 Property Tax $67.05 Homeowner's Insurance
738 Emerald Drive | MLS# 297406
This condo located at 738 Emerald Drive, Charlotte, MI 48813 is currently listed for sale with an asking price of $229,900. This property was built in 2002 and has 2 bedrooms and 2 full baths with 1135 sq. ft. Emerald Drive is located in the Emerald subdivision. Search Emerald real estate on www.ikeyrealty.com today.