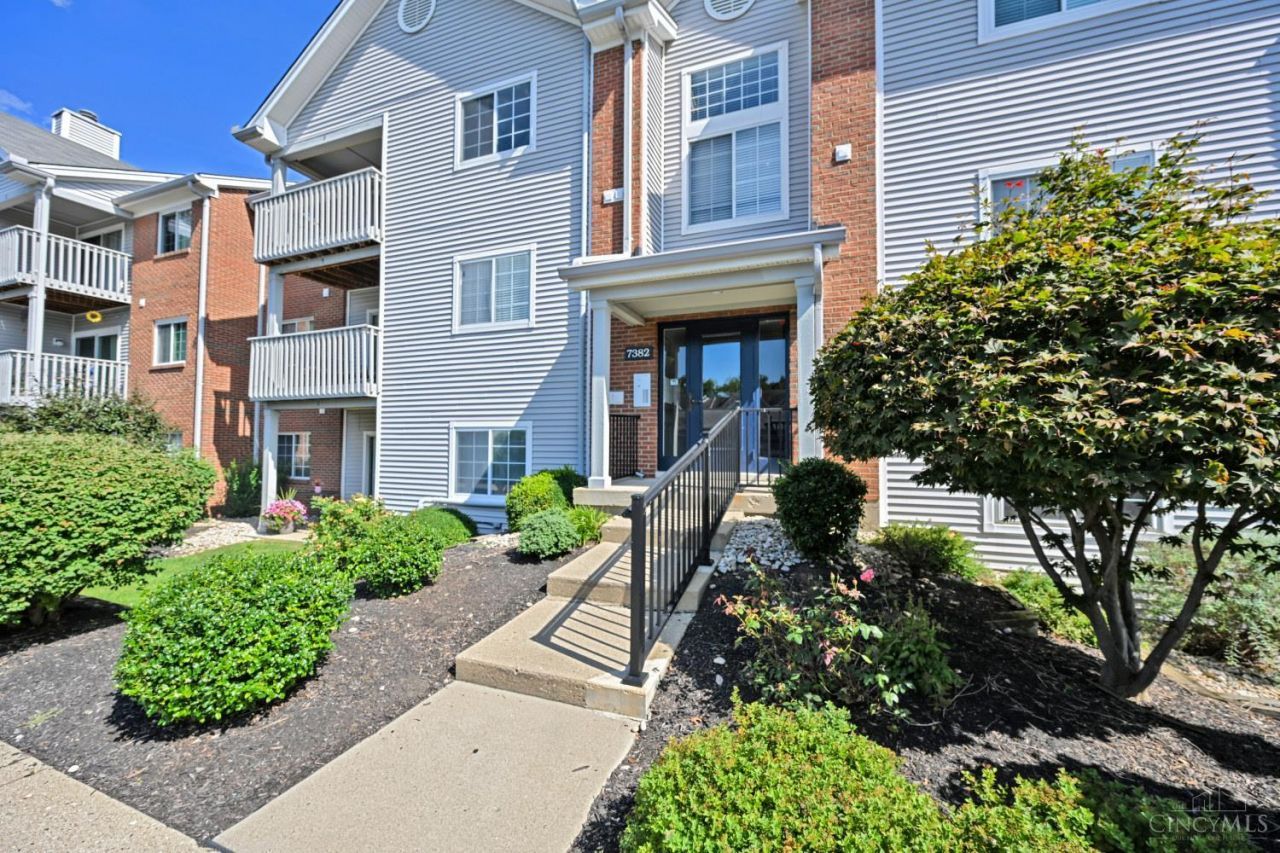

BEDS2
BATHS2 full
SQUARE FEET1,112
MLS#1891822
STATUSActive
PROPERTY TYPEResidential - Condominium
SCHOOLForest Hills S
Property Description
Welcome to 7382 Ridgepoint Drive #9! This inviting 2-bedroom, 2-full-bath condo offers comfortable, low-maintenance living with a warm and welcoming feel. The spacious living area features a cozy fireplace and vaulted ceiling, while in-unit laundry and additional dedicated storage add everyday convenience. Enjoy community features including a pool, tennis courts, and clubhouse with a fitness center and sauna, all without the upkeep! Conveniently located near shopping, dining and everyday essentials, this is a wonderful opportunity to enjoy an easy, carefree lifestyle in a welcoming community.
Property Features
Property Type: Residential - Condominium
Basement: None
Cooling: Central Air
Fireplaces: 1
Heating: Electric
Home Style: Other
Lot Size: 1.80 Acres
Roof Type: Shingle
Stories: 1.0
Taxes: $2,968
Year Built: 1992
Amenities
Vaulted Ceiling
Other
Balcony
Fireplace
Other
Feature Descriptions
Appliances: Dishwasher, Dryer, Electric Cooktop, Garbage Disposal, Microwave, Oven/Range, Refrigerator, Washer
Association Name: Towne Properties
Condo: Townhouse
Exterior: Brick, Vinyl Siding
Fireplace Features: Wood
Foundation: Slab
Garage/Carport: None
Gas: None
HOA Fee: 385/Monthly
HOA Y/N: 1
Kitchen: Pantry, Concrete Floor, Tile Floor, Wood Cabinets
Mechanical Systems: Intercom
Miscellaneous: Ceiling Fan, Other
Parcel #: 500-0271-0286-00
Parking: 1 Assigned, Other
Primary Bathroom: Shower, Tile Floor
Primary Bedroom: Bath Adjoins, Vaulted Ceiling, Walk-in Closet, Wall-to-Wall Carpet
Rooms Total: 6
Sewer: Public Sewer
Tax Abatement: No
Topography: Level
Unit Entry Level: 1
Water: Public
Water Heater: Electric
Window Features: Slider, Double Hung
Room Sizes
Primary Bedroom: 19 X 12 Level - 1
Bedroom 2: 13 X 12 Level - 1
Dining Room: 12 X 19 Level - 1
Entry: 9 X 4 Level - 1
Living Room: 16 X 15 Level - 1
Laundry Room: 8 X 6 Level - 1
Local Schools
School District: Forest Hills S
Listed By / Shown By
Listed By
Agency Name: Comey & Shepherd
Agent Name: Cristina Genung
Agency Phone: 513-561-5800
Shown By
Agency Title: Key Realty
Agency Phone: 877-539-7589

Estimate Your Payment
Estimated Payment
$ 1,230.19 per month $934.15 Principal & Interest $247.33 Property Tax $48.71 Homeowner's Insurance
7382 Ridgepoint Drive, Unit 9 | MLS# 1891822
This condo located at 7382 Ridgepoint Drive, Unit 9, Anderson Township, OH 45230 is currently listed for sale with an asking price of $167,000. This property was built in 1992 and has 2 bedrooms and 2 full baths with 1112 sq. ft. Ridgepoint Drive, Unit 9 is located within the Forest Hills S school district. Search Anderson Township real estate on www.ikeyrealty.com today.