
BEDS3
BATHS2 full 1 partial
SQUARE FEET2,900
MLS#22125950
STATUSActive
PROPERTY TYPEResidential - Single Family
SUBDIVISIONHillview
Property Description
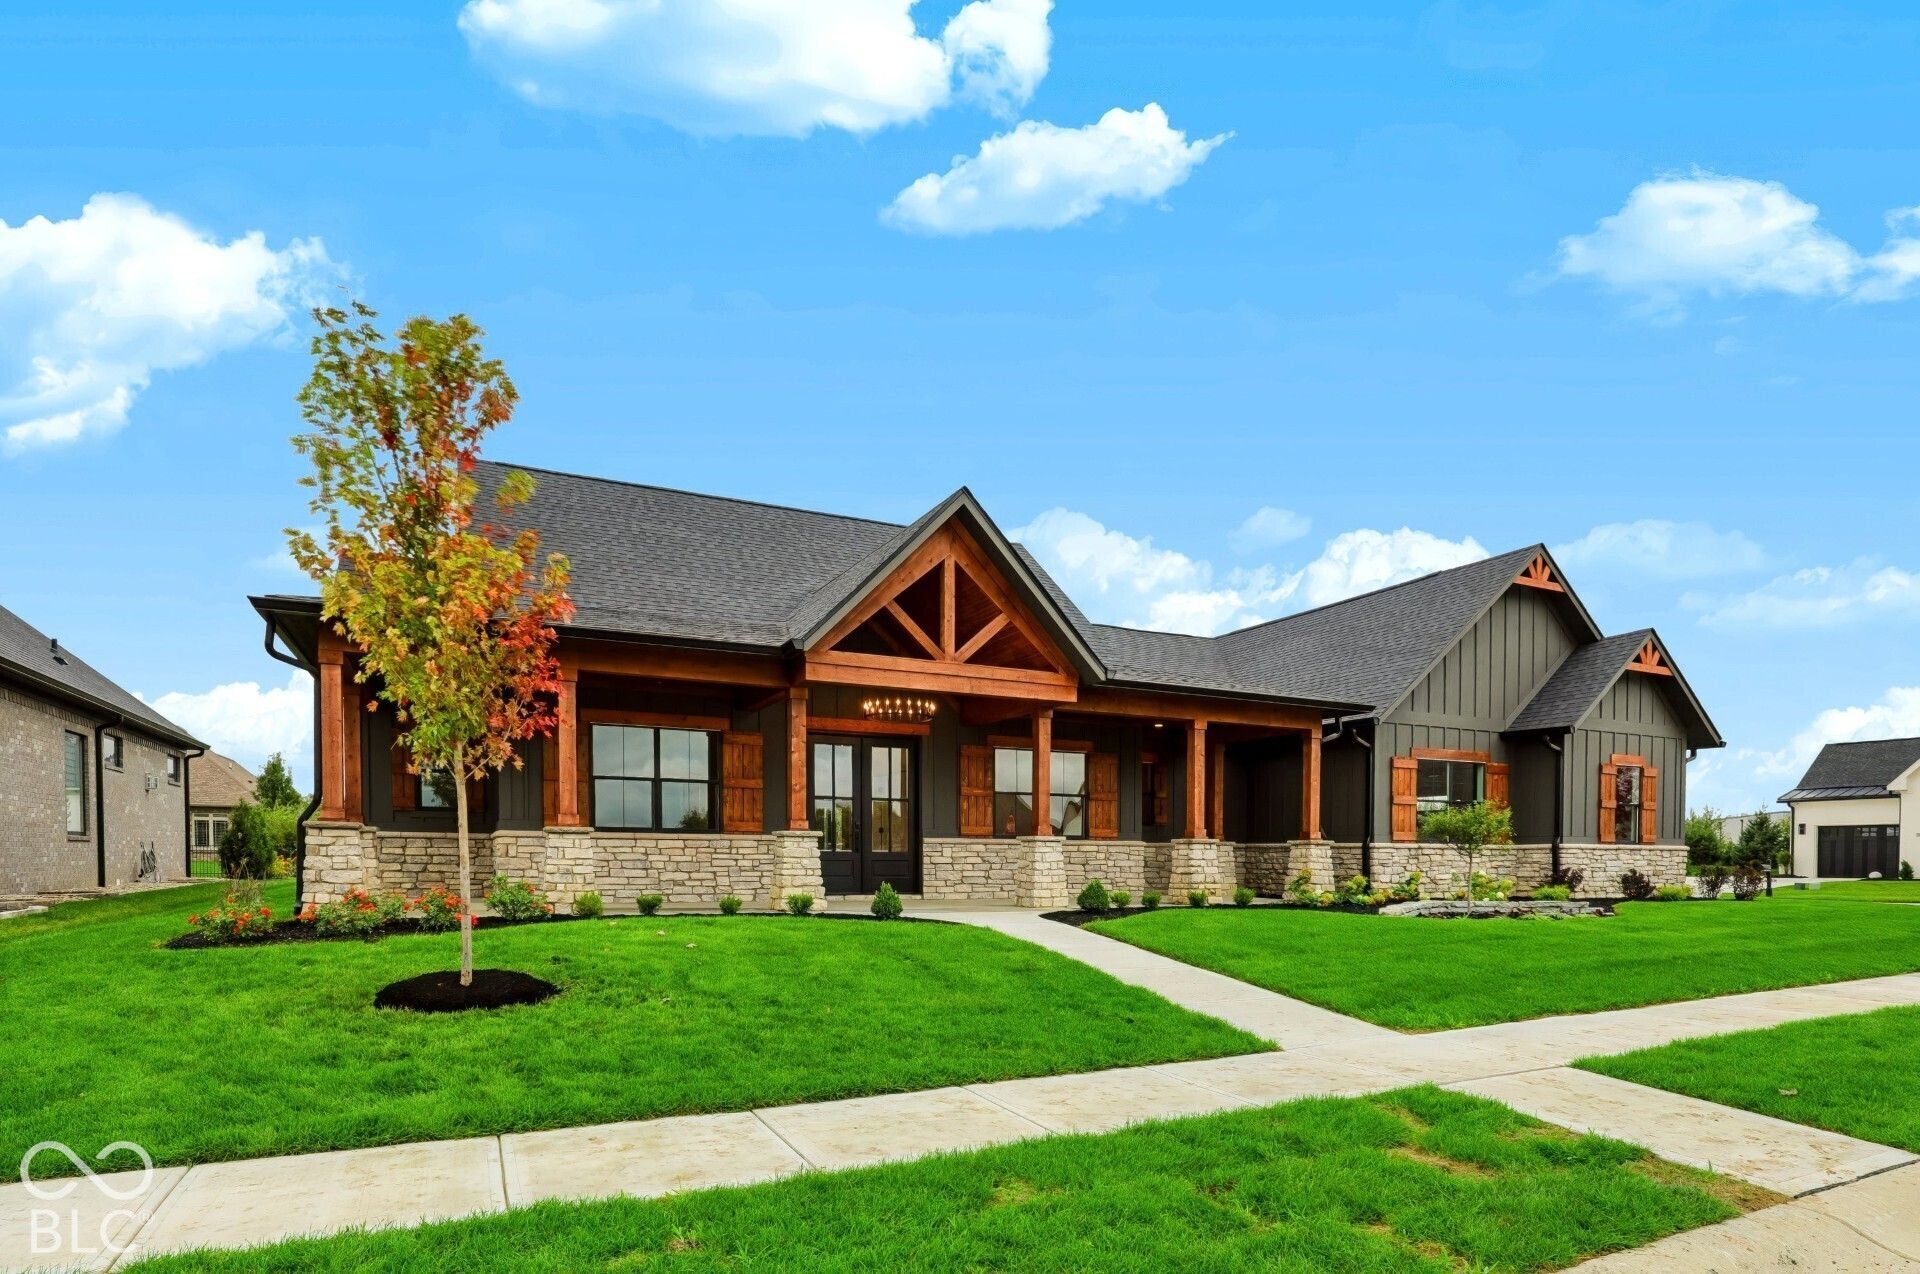
Welcome to 739 Beechtree LN, a beautifully crafted modern farmhouse in Franklin's desirable Hillview community. Newly constructed in 2026 and thoughtfully designed by Dowty Built, this 3-bedroom, 2.5-bath home offers approximately 2,900 square feet of living space, a versatile bonus room, and an oversized 3-car garage. The open-concept layout features vaulted ceilings, abundant natural light, and a stunning fireplace. The well-appointed kitchen includes quartz countertops, stainless steel appliances, a large island, custom range hood, and oversized pantry. The spacious main-level primary suite offers a relaxing retreat, while additional bedrooms and a bonus room provide flexibility for guests, work, or hobbies. Covered patio spaces extend the living area outdoors, perfect for relaxing or entertaining. Conveniently located next to Hillview Country Club, this home blends modern farmhouse charm, quality craftsmanship, and comfortable living in a sought-after location.
Property Features
Property Type: Residential - Single Family
Cooling: Central Air
Fireplaces: 1
Garage: 3
Heating: Gas
Home Style: Farmhouse
Lot Size: 0.31 Acres
Stories: 1.5
Taxes: $17
Year Built: 2026
Appliances
Common Laundry
Electric Cooktop
Dishwasher
Dryer
Disposal
Gas Water Heater
Induction Cooktop
Exhaust Fan
MicroHood
Microwave
Oven
Electric Oven
Range Hood
Refrigerator
Ice Maker
Washer
Water Heater
Feature Descriptions
Bath: 2(Full-Main), 1(Half-Main)
Days on Site: 7
Eating Area: Formal Dining Room, Separate Room
Equipment: Irrigation Equipment, Smoke Alarm
Exterior: Cedar, Wood Siding, Stone
ExteriorFeatures: Lighting, Smart Lock(s), Sprinkler System
Fireplace: Gas Log, Great Room
Formal Dining: Yes
Foundation: Slab
Garage/Parking Infromation: Finished Garage, Garage Door Opener, Keyless Entry
InteriorFeatures: Attic Access, Bath Sinks Double Main, Cathedral Ceiling(s), High Ceilings, Vaulted Ceiling(s), Kitchen Island, Entrance Foyer, Hi-Speed Internet Availbl, Wired for Data, Pantry, Smart Thermostat, Storage, Supplemental Storage, Walk-In Closet(s), WoodWorkStain/Painted
Total Rooms: 11
Utility Options: Electricity Connected, Natural Gas Connected, Sewer Connected, Water Connected
Water: Public
Room Sizes
Great Room: 21'2x18'6
Dining Room: 8'5x14'2
Kitchen: 18'4x14'2
Laundry: 8'8x11'8
Primary Bedroom: 14'8x18'6
Bedroom 2: 12'8x13'4
Bedroom 3: 12'x13'4
Bonus Room: 31'x16'
Foyer: 12'x7'8
Office: 13'x12'
Laundry: 8'8x11'8
Local Schools
High School: Franklin Community High School
Middle School: Franklin Community Middle School
Listed By / Shown By
Listed By
Agency Name: Smythe & Co, Inc
Agency Phone: 317-691-4029
Shown By
Agency Title: Key Realty
Agency Phone: 877-539-7589

Estimate Your Payment
Estimated Payment
$ 5,292.38 per month $5,028.75 Principal & Interest $1.42 Property Tax $262.21 Homeowner's Insurance
739 Beechtree Lane | MLS# 22125950
This single family home located at 739 Beechtree Lane , Franklin, IN 46131 is currently listed for sale with an asking price of $899,000. This property was built in 2026 and has 3 bedrooms and 2 full and 1 partial baths with 2900 sq. ft. Beechtree Lane is located in the Hillview subdivision. Search Hillview real estate on www.ikeyrealty.com today.