
BEDS3
BATHS1 full 1 partial
SQUARE FEET1,540
MLS#5223911
STATUSActive
PROPERTY TYPEResidential - Condominium
SUBDIVISIONChestnut Commons Condo
SCHOOLMentor Exempted Village
Property Description
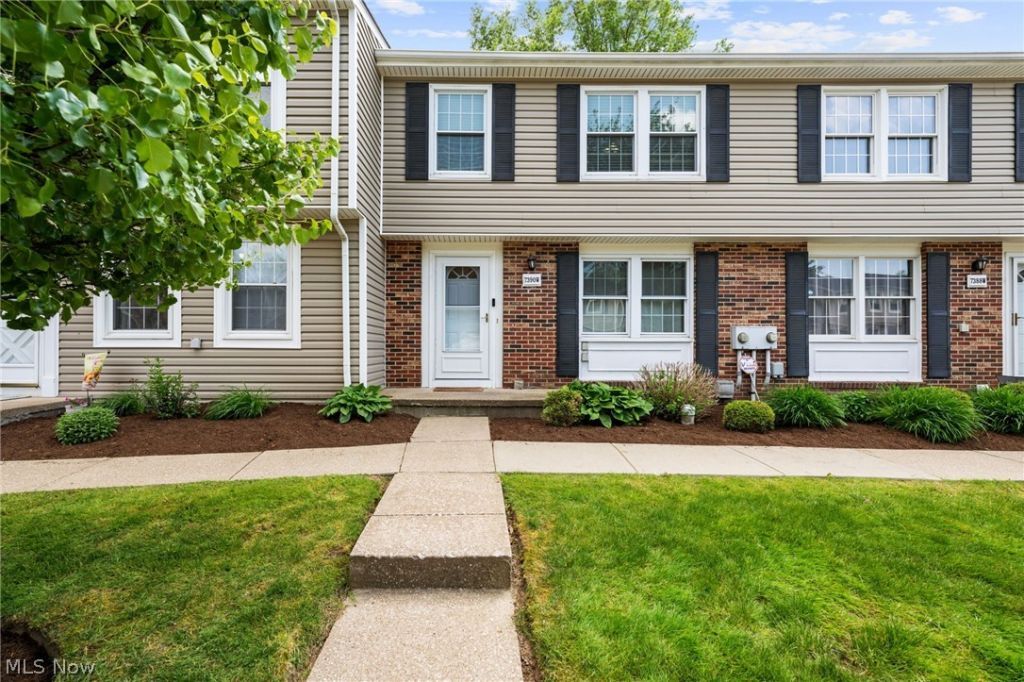
Welcome to easy, low-maintenance living! This well-maintained 3-bedroom condo offers a functional layout with plenty of space to relax and entertain. The main level features a welcoming entry that opens into the living room, a convenient half bath, and a spacious eat-in kitchen and dining area perfect for casual meals or hosting guests. Upstairs you'll find the primary bedroom with a private vanity area and walk-in closet, along with two additional bedrooms and a full bath. The finished lower level adds even more living space with a large rec room ideal for entertaining. The opposite side of the basement provides ample storage and a dedicated laundry area. Enjoy relaxing outdoors on the back patio with space for gardening and outdoor seating. The community also offers fantastic amenities including a pool and playground for residents to enjoy. Conveniently located near shopping, dining, and everything Mentor has to offer.
Property Features
Property Type: Residential - Condominium
Basement: Full, Finished, Sump Pump
Basement: Yes
Cooling: Central Air
Garage: 1
Heating: Electric, Forced Air
Home Style: Contemporary
Lot Size: 0.23 Acres
Roof Type: Asphalt
Stories: 2.0
Taxes: $1,818 / year
Year Built: 1979
Amenities
Built-in Features
Walk-In Closet(s)
Basketball Court
Playground
Tennis Court(s)
Feature Descriptions
Appliances: Dishwasher, Microwave, Range, Refrigerator
Community Features: Pool
Days on Site: 4
Exterior: Aluminum Siding, Vinyl Siding
HOA: Yes
HOA Fee: 318/ Monthly
Laundry: In Basement
Parcel#: 16-C-080-N-00-051-0
Parking: Driveway, Detached, Garage
Pool: Association, Community
Sewer: Public Sewer
Swimming Pool: Yes
Water: Public
Room Sizes
Bedroom: 13 x 9 Level - Second
Living Room: 16 x 13 Level - First
Entry/ Foyer: 6 x 6 Level - First
Laundry: 12 x 9 Level - Basement
Eat-in Kitchen: 20 x 12 Level - First
Primary Bedroom: 20 x 13 Level - Second
Bathroom: 10 x 5 Level - Second
Bedroom: 14 x 10 Level - Second
Local Schools
School District: Mentor Exempted Village
Listed By / Shown By
Listed By
Agency Name: Keller Williams Greater Cleveland Northeast
Agency Contact: 216-401-2562, kelly.mc@kw.com
Shown By
Agency Title: Key Realty
Agency Phone: 877-539-7589

Estimate Your Payment
Estimated Payment
$ 1,387.43 per month $1,174.68 Principal & Interest $151.50 Property Tax $61.25 Homeowner's Insurance
7390 Willow Run Drive | MLS# 5223911
This condo located at 7390 Willow Run Drive, Mentor, OH 44060 is currently listed for sale with an asking price of $210,000. This property was built in 1979 and has 3 bedrooms and 1 full and 1 partial baths with 1540 sq. ft. Willow Run Drive is located in the Chestnut Commons Condo subdivision within the Mentor Exempted Village school district. Search Chestnut Commons Condo real estate on www.ikeyrealty.com today.