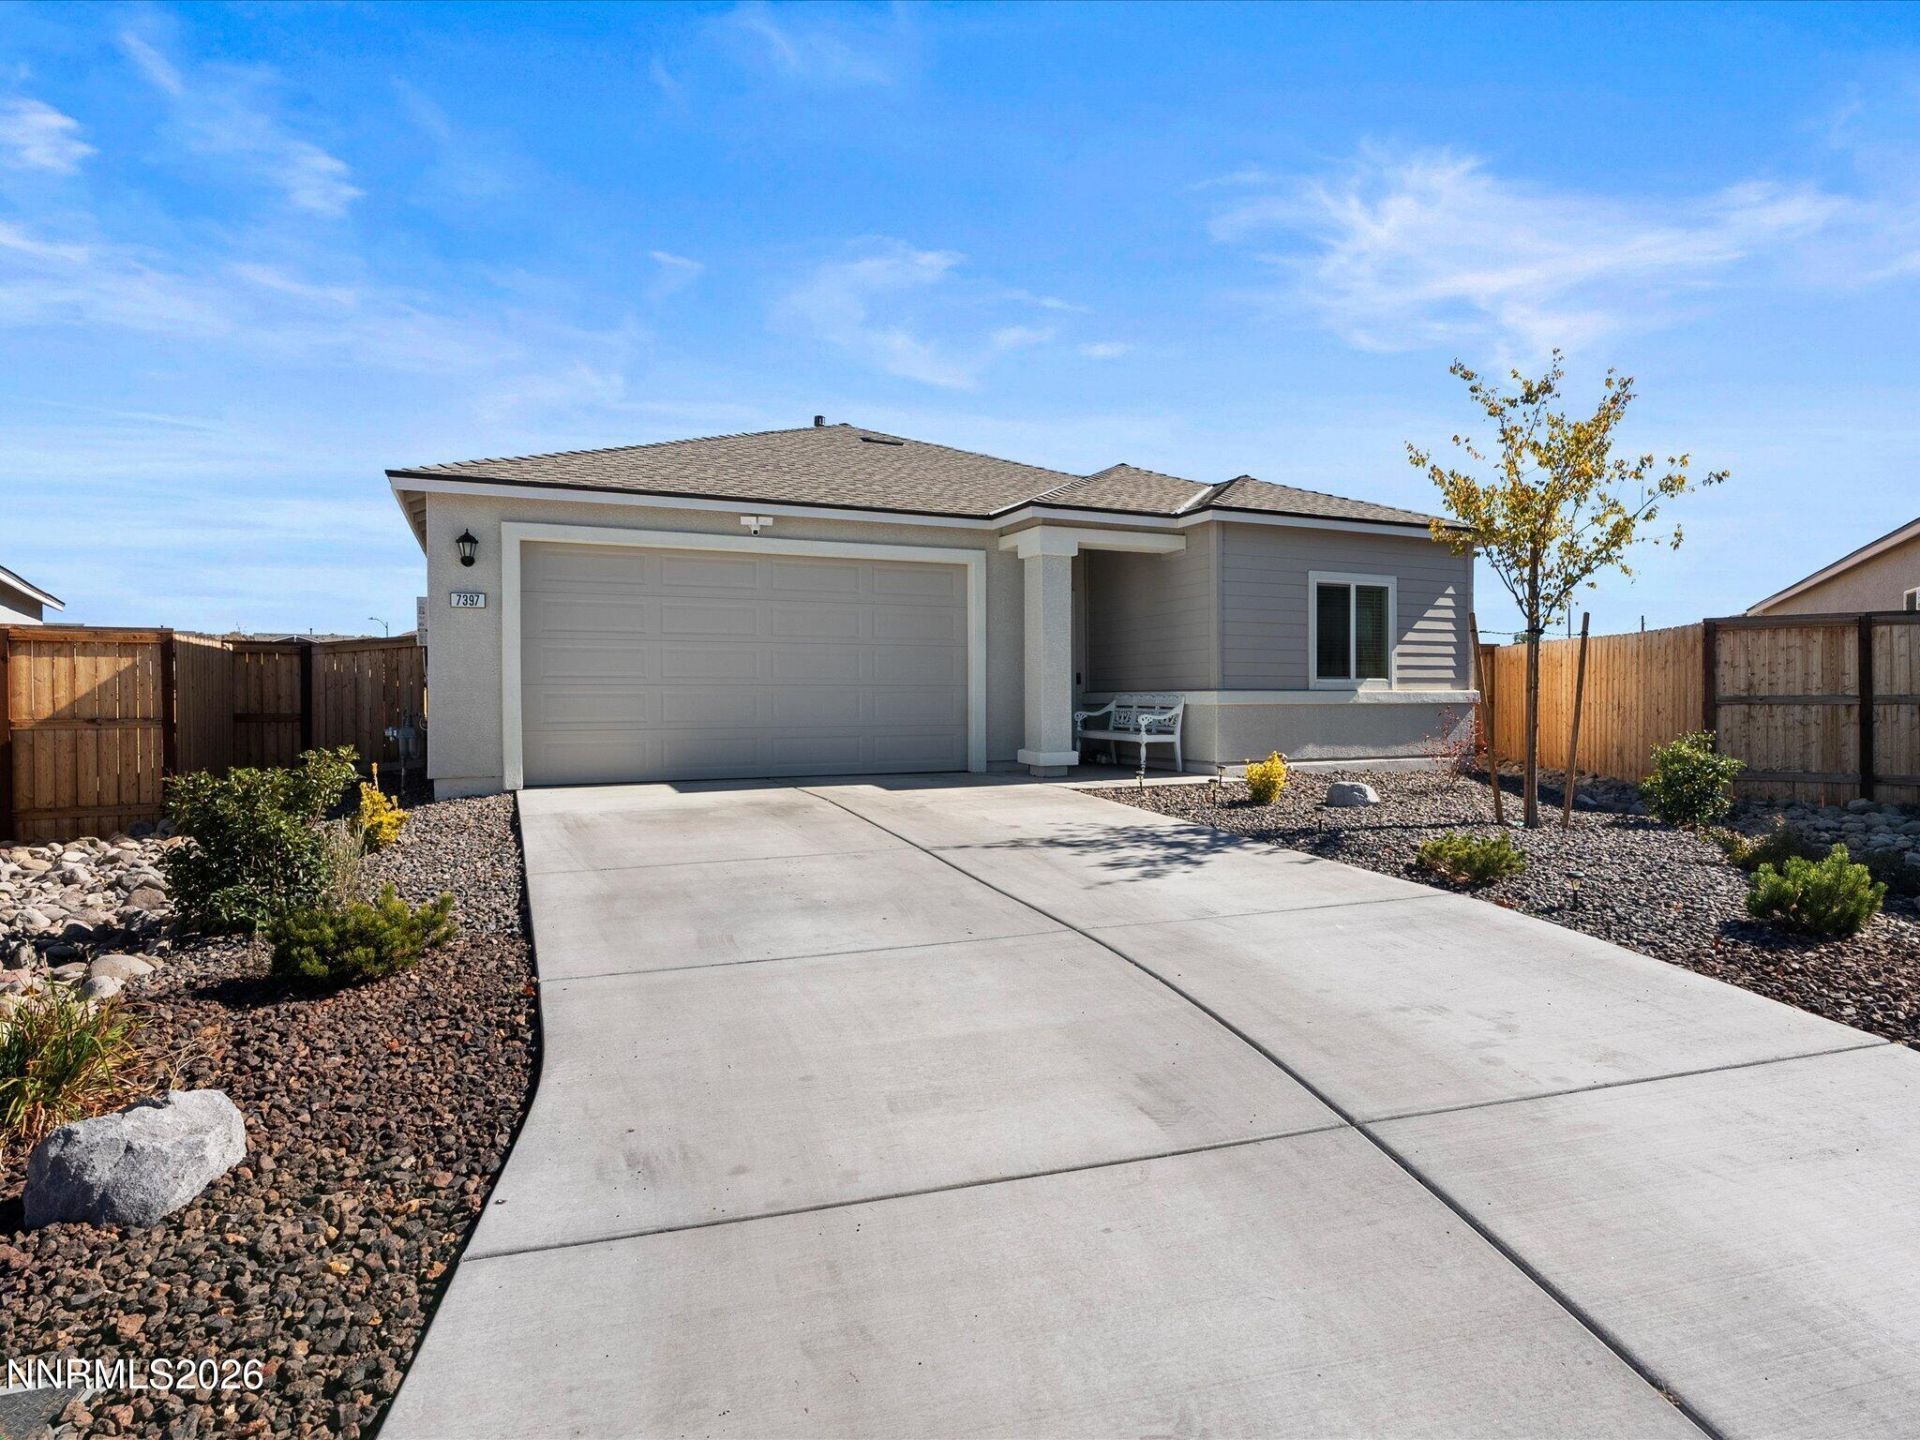

BEDS3
BATHS2 full
SQUARE FEET1,503
MLS#260013342
STATUSActive
PROPERTY TYPEResidential - Single Family
SUBDIVISIONArroyo Crossing Phase 1
Property Description
Low-interest FHA assumable loan available upon qualification. Welcome to modern, turn-key living in the heart of North Valleys! Built in 2024, this immaculate single-story home features 3 spacious bedrooms, 2 full baths, and a bright, open-concept floor plan designed for effortless daily living. The chef-inspired kitchen offers contemporary finishes, a large center island, and a pantry that opens directly into the light-filled great room. Relax in the primary suite complete with a private bath and generous walk-in closet space. Step outside to your fully completed private backyard landscaping, low- maintenance artificial turf. This nearly half acre outdoor oasis, is ready for outdoor dining, entertaining and weekend relaxing without the physical stress of doing your own landscaping or additional high cost of landscaping! Complete with energy-efficient construction, central A/C, and a 2-car garage, all close to local parks, schools, and easy freeway access to the I-580/US-395. Pay a little extra now and save big later. This home is truly move-in ready! Are You Ready?
Property Features
Property Type: Residential - Single Family
Cooling: Central Air, ENERGY STAR Qualified Equipment
Garage: 2 car attached
Heating: ENERGY STAR Qualified Equipment, Natural Gas
Lot Size: 0.43 Acres
Roof Type: Pitched
Stories: 1.0
Taxes: $4,646
Year Built: 2024
Amenities
Smart Thermostat
Pantry
Walk-In Closet(s)
Feature Descriptions
Additional Rooms: None
City Limits: Yes
Construction Type: Site/Stick-Built
Cooling Y/N: Yes
Days on Site: 30
Dining: Great Room
Exterior: Batts Insulation, Stucco
Family Room: Great Room
Fencing: Back Yard
Flooring: Carpet, Laminate
Foundation: Slab
Heating Y/N: Yes
HOA Fee: $68/MonthlyAppliances:
HOA Y/N: Yes
Kitchen: Built-In Dishwasher, Built-In Microwave, Built-In Single Oven, Disposal, ENERGY STAR Qualified Appliances, Pantry
Laundry Features: Laundry Room
Living Room: Great Room
Lot Features: Landscaped, Level, Sprinklers In Front
Master Bedroom: Double Sinks, Shower Stall, Walk-In Closet(s)
OtherStructures: None
Parcel #: 550-671-04
Parking: Attached, Garage, Garage Door Opener
Patio/Porch: Patio, Covered
Road Frontage: Public
Road Responsibility: Public Maintained Road
Security: yes
Security Features: Smoke Detector(s), Security System Owned, Keyless Entry, Security Cameras Owned
Sewer: Public Sewer
Special View Info: Mountain(s)
Sprinklers: Automatic, Drip System, Front
SQFT Living: 1503
Utilities: Cable Available, Electricity Available, Natural Gas Available, Phone Available, Sewer Available, Water Available, Cellular Coverage, Internet Available, Water Meter Installed, Centralized Data Panel
Water: Public
Water Rights Y/N: No
Window Features: Double Pane Windows, Low-Emissivity Windows, Vinyl Frames
Local Schools
High School: North Valleys
Middle School: OBrien
Elementary School: Lemmon Valley
Listed By / Shown By
Listed By
Agency Name: Berkshire Hathaway HomeService
Agent Name: Willie Hayes
Agency Phone: 775-636-6767
Agent Phone: 530-407-6130
Shown By
Agency Title: Key Realty
Agency Phone: 877-539-7589

Estimate Your Payment
Estimated Payment
$ 3,584.17 per month $3,038.56 Principal & Interest $387.17 Property Tax $158.44 Homeowner's Insurance
7397 Mountain Top Drive | MLS# 260013342
This single family home located at 7397 Mountain Top Drive, Reno, NV 89506 is currently listed for sale with an asking price of $543,210. This property was built in 2024 and has 3 bedrooms and 2 full baths with 1503 sq. ft. Mountain Top Drive is located in the Arroyo Crossing Phase 1 subdivision. Search Arroyo Crossing Phase 1 real estate on www.ikeyrealty.com today.