
BEDS3
BATHS2 full
SQUARE FEET1,536
MLS#1883794
STATUSActive
PROPERTY TYPEResidential - Single Family
SUBDIVISIONMeadow Run Sub
SCHOOLThree Rivers S
Property Description
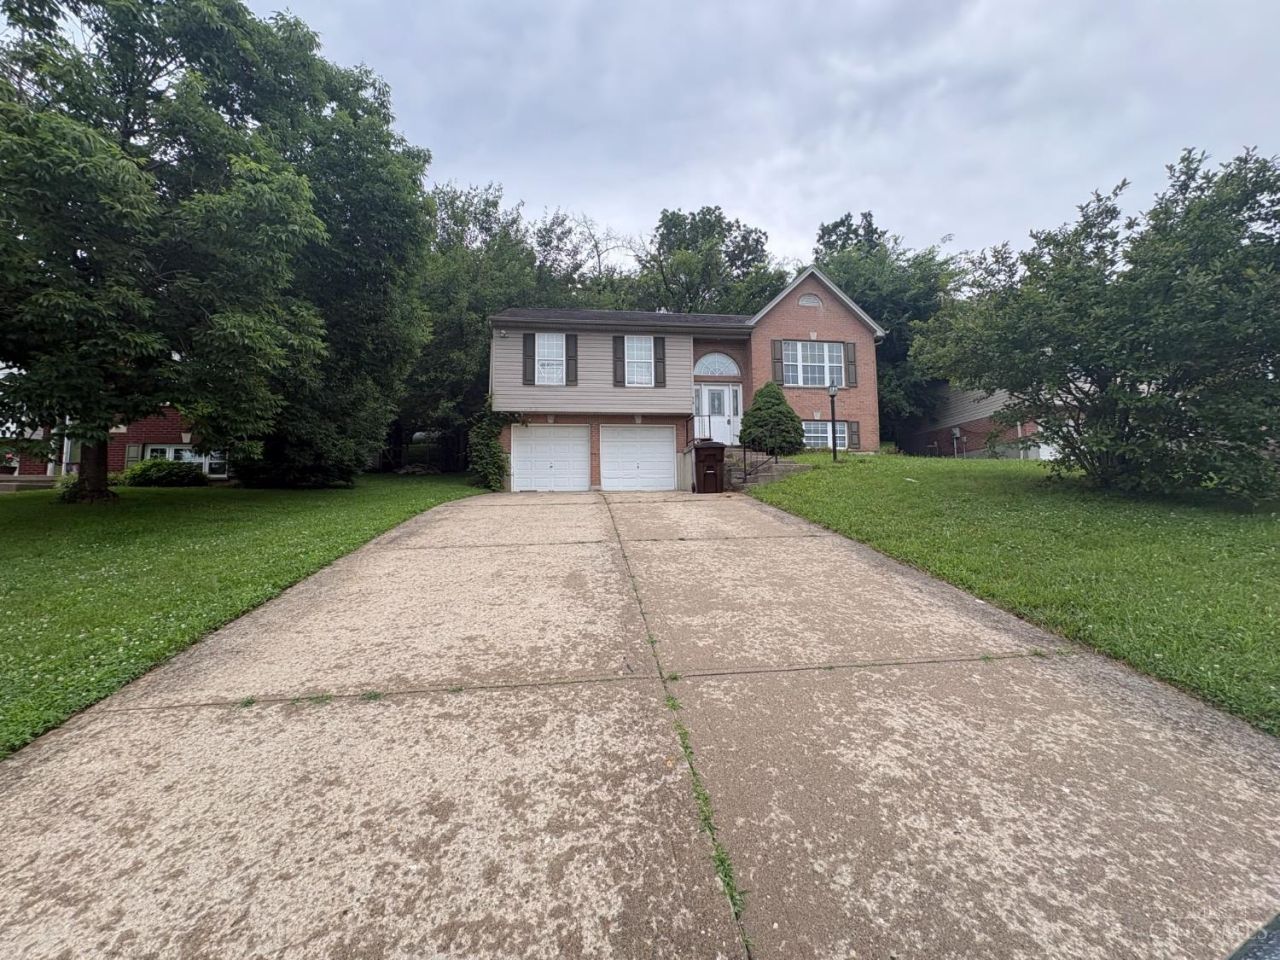
Welcome to this 1996-built single-family home situated on East Main Street in Hamilton County. Offering 1,536 finished square feet, this property features a 3-bedroom, 2-full bath layout anchored by a poured concrete foundation and insulated vinyl windows. The exterior features low-maintenance brick and vinyl construction, an attached 2-car garage with a private driveway, and a deep, level backyard measuring over a third of an acre. Located just a short walk from Sayler Park and local sports complexes, providing direct proximity to local community spaces and an efficient commute into downtown Cincinnat
Property Features
Property Type: Residential - Single Family
Basement: Yes
Basement: Full
Cooling: Central Air
Garage: 2
Heating: Forced Air
Home Style: Traditional
Lot Size: 0.39 Acres
Roof Type: Shingle
Stories: 2.0
Taxes: $2,590
Year Built: 1996
Feature Descriptions
Basement Fatures: Finished
Days on Site: 1
Exterior: Brick
Foundation: Poured
Garage/Carport: Garage Attached
Gas: Natural
Kitchen: Eat-In
Lot Dimensions: 60x286
Parcel #: 571-0008-0048-00
Primary Bathroom: Tub w/Shower
Rooms Total: 6
Sewer: Public Sewer
Tax Abatement: No
Water: Public
Water Heater: Gas
Window Features: Vinyl, Insulated
Room Sizes
Primary Bedroom: 13 X 11 Level - Upper
Bedroom 2: 12 X 10 Level - Upper
Bedroom 3: 10 X 9 Level - Upper
Dining Room: 14 X 13 Level - 1
Living Room: 15 X 13 Level - 1
Recreation Room: 13 X 13 Level - Lower
Local Schools
School District: Three Rivers S
Listed By / Shown By
Listed By
Agency Name: Trelora Realty, Inc
Agent Name: Matthew Kalogeras
Shown By
Agency Title: Key Realty
Agency Phone: 877-539-7589

Estimate Your Payment
Estimated Payment
$ 1,716.02 per month $1,425.84 Principal & Interest $215.83 Property Tax $74.35 Homeowner's Insurance
74 E Main Street | MLS# 1883794
This single family home located at 74 E Main Street, Addyston, OH 45001 is currently listed for sale with an asking price of $254,900. This property was built in 1996 and has 3 bedrooms and 2 full baths with 1536 sq. ft. E Main Street is located in the Meadow Run Sub subdivision within the Three Rivers S school district. Search Meadow Run Sub real estate on www.ikeyrealty.com today.