
BEDS3
BATHS1 full
SQUARE FEET1,088
MLS#12769977
STATUSNew
PROPERTY TYPEResidential - Single Family
SCHOOLDistrict 46
Property Description
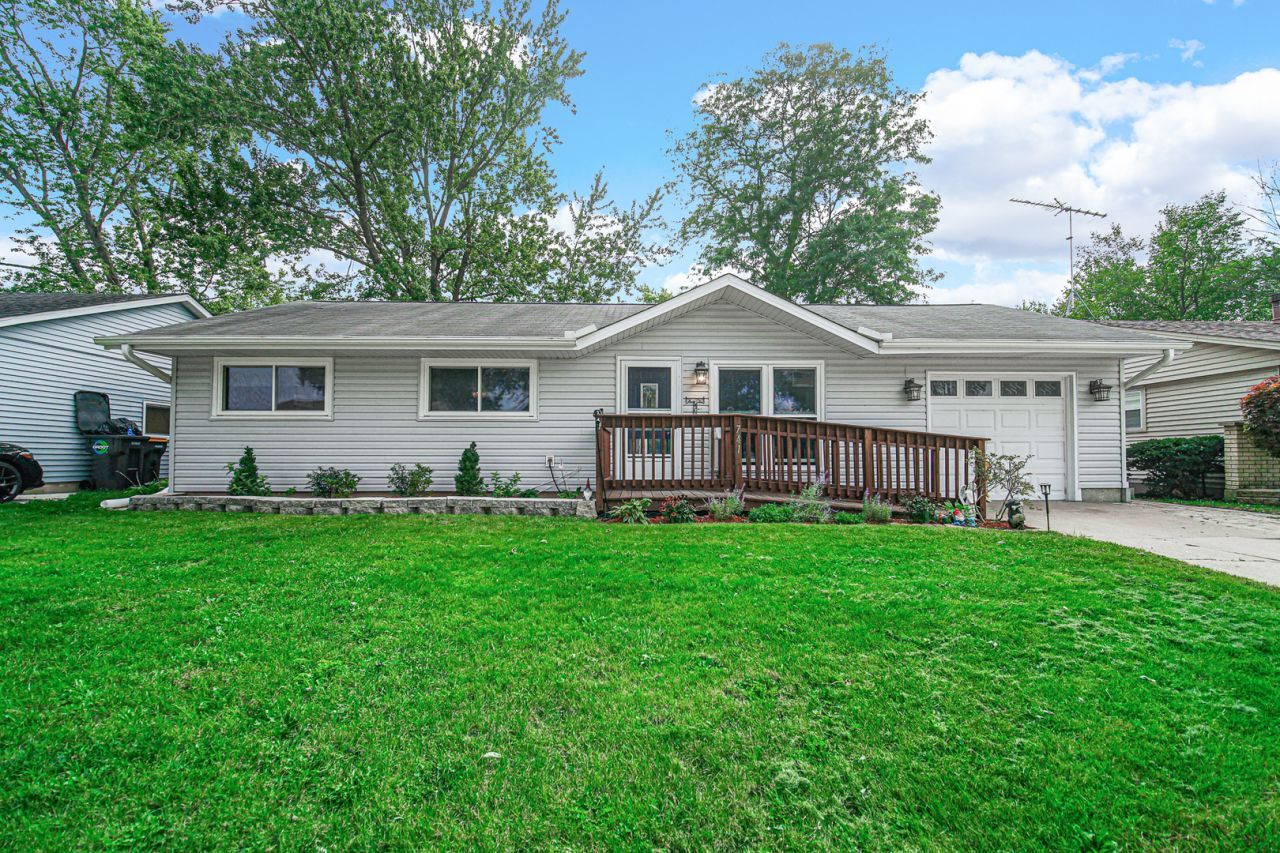
Move-in ready 3-bedroom, 1 bath ranch home in Streamwood with an updated kitchen, newer mechanicals, and a large backyard. The kitchen was fully refreshed in 2026 with new counters, backsplash, and flooring. The appliances are only one year old, and the dishwasher is brand new, so there's nothing left to replace. A flex room adds additional space for a home office, gym, playroom, or guest area. The furnace and central air were replaced in 2021 and the water heater in 2019. A 1-car attached garage adds convenience year-round. Outside, the expansive deck overlooks a large yard, great for entertaining, gardening, or just relaxing. It's close to shopping and dining along Irving Park Rd, with easy access to I-90, the Elgin O'Hare Expressway, and the Hanover Park Metra station. Whether it's your first home or your next one, this one is ready for you.
Property Features
Property Type: Residential - Single Family
Basement: None
Cooling: Central Air
Garage: 1
Heating: Natural Gas, Forced Air
Lot Size: 0.15 Acres
Taxes: $5,139
Year Built: 1965
Feature Descriptions
Additional rooms: Office
Association Includes: None
Dining Room: Kitchen/Dining Combo
Exterior: Vinyl Siding
Lot Dimensions: 60x111
Parcel#: 06262190360000
Parking: Yes, Attached, Garage
Sewer: Public Sewer
Total Rooms: 7
Township: Hanover
Water: Public
Room Sizes
Office: 12X10
Bedroom 2: 12X9
Bedroom 3: 10X9
Dining Room: COMBO
Kitchen: 16X12
Laundry: 8X8
Living Room: 16X12
Primary Bedroom: 12X10
Local Schools
School District: District 46
Listed By / Shown By
Listed By
Agency Name: Southwestern Real Estate, Inc.
Agency Phone: 630-510-3190
Shown By
Agency Title: Key Realty
Agency Phone: 877-539-7589

Estimate Your Payment
Estimated Payment
$ 2,252.72 per month $1,734.05 Principal & Interest $428.25 Property Tax $90.42 Homeowner's Insurance
741 Surrey Drive | MLS# 12769977
This single family home located at 741 Surrey Drive , Streamwood, IL 60107 is currently listed for sale with an asking price of $310,000. This property was built in 1965 and has 3 bedrooms and 1 full baths with 1088 sq. ft. Surrey Drive is located within the District 46 school district. Search Streamwood real estate on www.ikeyrealty.com today.