
BEDS3
BATHS2 full 1 partial
SQUARE FEET2,100
MLS#12725393
STATUSNew
PROPERTY TYPEResidential - Townhouse
SCHOOLDistrict 217
Property Description
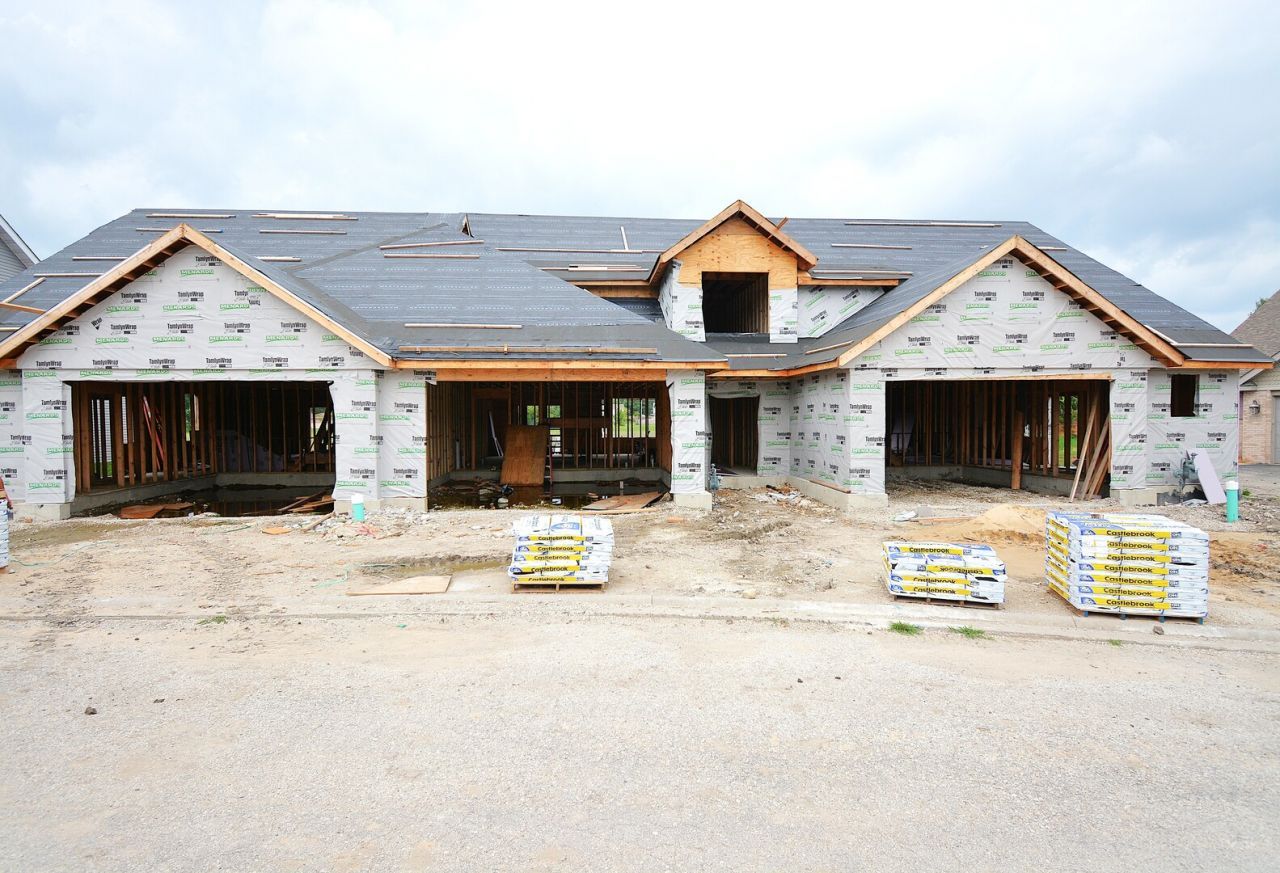
NEW CONSTRUCTION IS READY FOR YOU AND YOUR FAMILY! WELCOME TO OUTSTANDING 2026 BRAND NEW CONSTRUCTION TOWNHOUSES - MIDDLE UNIT ARE READY FOR YOU AND YOUR FAMILY. BUILT BY RENOWNED BUILDER IN QUIET AND SAFE IN COVINGTON PLACE, JUSTICE NEIGHBORHOOD. THIS IS A 2 STORY ATTACHED SINGLE FAMILY HOME. MODERN AND SOPHISTICATED ARCHITECTURAL DESIGN LAYOUT, HIGH-END FINISHES AND METICULOUS ATTENTION TO DETAIL THROUGHOUT. FEATURING AN OPEN, VERSATILE FLOOR PLAN WITH 3 BEDS/2.1 BATHS. HOME FEATURES DINING ROOM AND A SPACIOUS OPEN KITCHEN WITH STAINLESS STEEL APPLIANCES AND QUARTZ COUNTERS, HOW ABOUT A MASTER BEDROOM WITH PRIVATE MASTER SUITE WITH DUAL SINKS AND SPACIOUS WALK-IN CLOSET AND SOAKING TUB. ALSO ALL CONCRETE DRIVEWAY. DON'T LOOK FURTHER MORE, THIS IS YOUR DREAM HOME. YOU GOTTA TO SEE IT TO MAKE IT YOURS...
Property Features
Property Type: Residential - Townhouse
Basement: None
Cooling: Central Air
Garage: 2
Heating: Natural Gas, Forced Air
Lot Size: 30 X 56.5
Roof Type: Asphalt
Stories: 2.0
Year Built: 2026
Amenities
Walk-In Closet(s)
Feature Descriptions
Additional rooms: Foyer
Appliances: Range, Microwave, Dishwasher, Refrigerator, Washer, Dryer, Stainless Steel Appliance(s), ENERGY STAR Qualified Appliances
Association Includes: Insurance, Lawn Care, Snow Removal
Bath Features: Separate Shower, Double Sink, Soaking Tub
Dining Room: Separate
Exterior: Vinyl Siding, Brick
HOA Fee: 170/ Monthly
Laundry: In Unit
Lot Dimensions: 30 X 56.5
Other Equipment: CO Detectors
Parcel#: 18261130690000
Parking: Concrete, Garage Door Opener, Yes, Garage Owned, Attached, Garage
Pet Allowed: Number Limit
Sewer: Public Sewer
Total Rooms: 6
Township: Lyons
Water: Public
Room Sizes
Foyer: 6X4
Bedroom 2: 15X13
Bedroom 3: 11X17
Dining Room: 9X13
Kitchen: 13X13
Laundry: 6X10
Living Room: 22X16
Primary Bedroom: 15X15
Local Schools
High School: Argo Community High School
Middle School: Geo T Wilkins Junior High School
Elementary School: Frank A Brodnicki Elementary Sch
School District: District 217
Listed By / Shown By
Listed By
Agency Name: Pavilion Realty LLC
Agency Phone: 630-506-3738
Shown By
Agency Title: Key Realty
Agency Phone: 877-539-7589

Estimate Your Payment
Estimated Payment
$ 2,588.98 per month $2,460.68 Principal & Interest $0.00 Property Tax (data not provided by mls) $128.30 Homeowner's Insurance
7417 Covington Drive | MLS# 12725393
This townhouse located at 7417 Covington Drive , Justice, IL 60458 is currently listed for sale with an asking price of $439,900. This property was built in 2026 and has 3 bedrooms and 2 full and 1 partial baths with 2100 sq. ft. Covington Drive is located within the District 217 school district. Search Justice real estate on www.ikeyrealty.com today.