
BEDS4
BATHS1 full 1 partial
SQUARE FEET1,587
MLS#22120611
STATUSActive
PROPERTY TYPEResidential - Single Family
SUBDIVISIONHolly Hills
Property Description
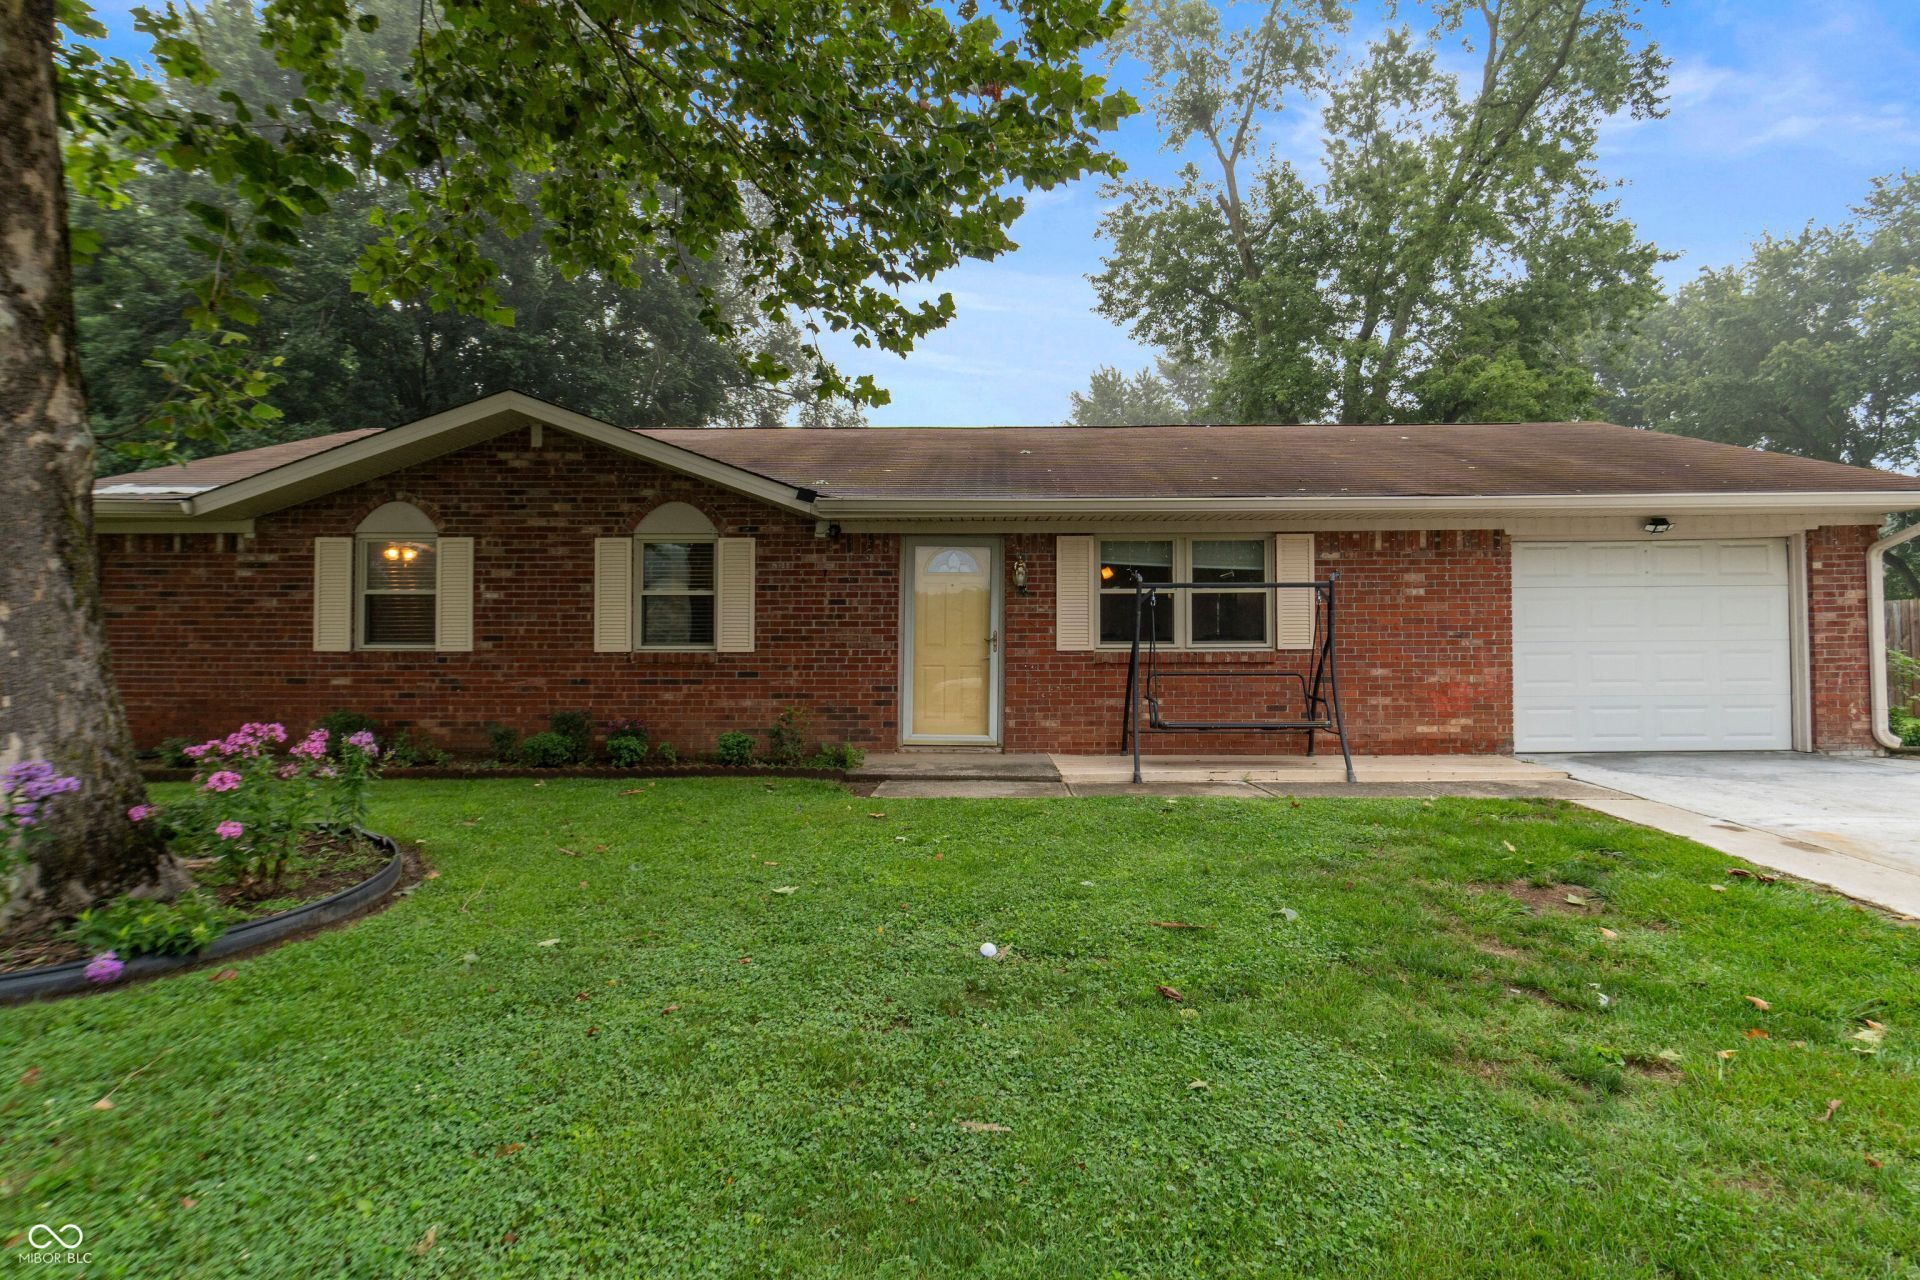
Peaceful living awaits in this charming home located in a non-HOA neighborhood within the Perry Township school district. A new roof will be installed prior to closing, providing added peace of mind for the next owner. Recent updates include a new water heater and water softener (2021), new micro-hood and dishwasher (2019), a remodeled full bath (2018), and an updated half bath (2016). The private, fenced backyard offers the perfect space for gardening, relaxing, and enjoying the outdoors. Conveniently located close to grocery stores, shopping centers, and everyday amenities. Don't miss this opportunity to make this well-maintained home your own!
Property Features
Property Type: Residential - Single Family
Cooling: Central Air
Garage: 1
Heating: Forced Air, Electric
Home Style: Ranch, Traditional
Lot Size: 0.24 Acres
Stories: 1.0
Taxes: $3,094
Year Built: 1974
Appliances
Dishwasher
Disposal
Electric Oven
Refrigerator
MicroHood
Electric Water Heater
Water Softener Owned
Feature Descriptions
Bath: 1(Full-Main), 1(Half-Main)
Days on Site: 14
Eating Area: Dining Combo/Kitchen
Equipment: Security System Leased, Smoke Alarm
Exterior: Brick
Foundation: Slab
InteriorFeatures: Attic Access, WoodWorkStain/Painted, Paddle Fan, Eat-in Kitchen, Kitchen Island
Security: yes
Total Rooms: 8
Water: Public
Room Sizes
Living Room: 17x15
Family Room: 15x10
Kitchen: 13x10
Laundry: 9x5
Primary Bedroom: 14x11
Bedroom 2: 10x10
Bedroom 3: 12x10
Bedroom 4: 10x10
Listed By / Shown By
Listed By
Agency Name: eXp Realty, LLC
Agency Phone: 888-611-3912
Shown By
Agency Title: Key Realty
Agency Phone: 877-539-7589

Estimate Your Payment
Estimated Payment
$ 1,758.61 per month $1,426.40 Principal & Interest $257.83 Property Tax $74.38 Homeowner's Insurance
7417 Snowflake Drive | MLS# 22120611
This single family home located at 7417 Snowflake Drive , Indianapolis, IN 46227 is currently listed for sale with an asking price of $255,000. This property was built in 1974 and has 4 bedrooms and 1 full and 1 partial baths with 1587 sq. ft. Snowflake Drive is located in the Holly Hills subdivision. Search Holly Hills real estate on www.ikeyrealty.com today.