
BEDS2
BATHS3 full 1 partial
SQUARE FEET3,593
MLS#202631339
STATUSPending
PROPERTY TYPEResidential - Townhouse
SUBDIVISIONInverness Commons
SCHOOLMSD of Southwest Allen Cnty
Property Description
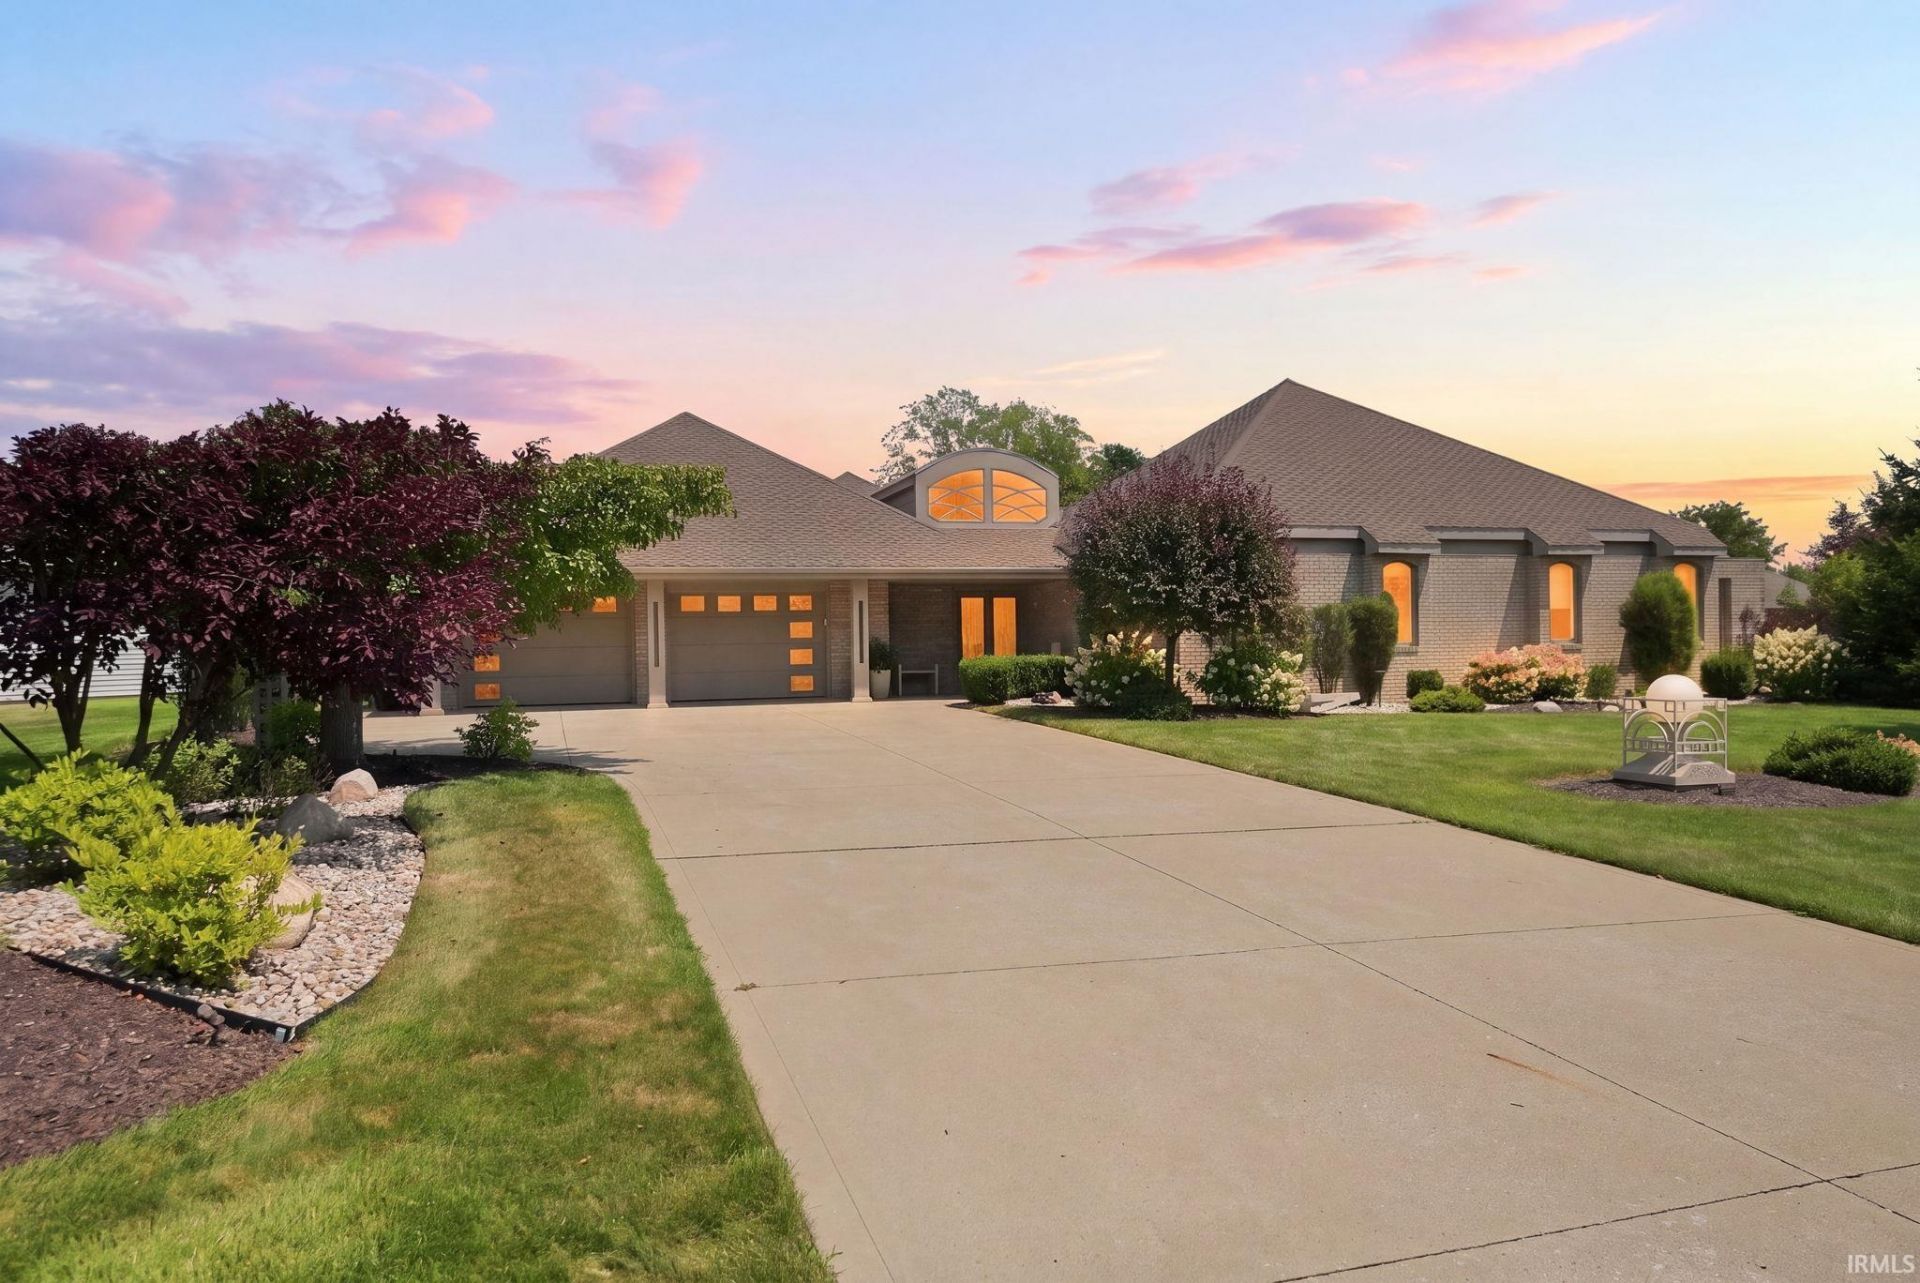
Conceived as a departure from the conventional, 7420 Inverness Commons is a study in intentional design ? a residence where every line, surface, and sightline was considered rather than replicated. Gently curved walls soften the architecture throughout, while a minimalist sensibility allows custom cabinetry and built-ins ? extending from the private office through the kitchen to the primary suite ? to take their rightful place as the home's defining feature. A second living area affords quiet separation from the main gathering spaces, and the primary suite's partially separated double bath design lends a sense of retreat. Light is treated as a material in its own right: sandblasted glass admits it while preserving privacy, and even the half bath was afforded its own transom for natural illumination ? a detail easily overlooked, never accidental. Nearly every cabinet is fitted with pull-out shelving, and electric blinds allow the home's light to be shaped at will. Off the garage, an unexpected amenity ? a plumbed work room with its own sink and cabinetry, suited equally to hands-on projects or seasonal preparation ? reflects the same foresight found throughout. The garage floor is finished in epoxy; the exterior sculptures, original to the home's design, remain. A fully accessible ranch offering two bedrooms and three and a half baths, this is not a house built to a formula ? it is a home built to a vision.
Property Features
Property Type: Residential - Townhouse
Basement: Slab
Cooling: Central Air
Garage: 2.5 car attached
Heating: Hot Water, Radiant
Home Style: Contemporary, Ranch
Lot Size: 0.35 Acres
Roof Type: Asphalt, Shingle
Stories: 1.0
Taxes: $5,694
Year Built: 1999
Feature Descriptions
Above Grade Finished SQFT: 3593
Amenities: 1st Bdrm En Suite, ADA Features, Alarm System-Security, Attic Storage, Built-In Bookcase, Built-in Desk, Built-In Entertainment Ct, Ceiling-9+, Ceiling-Cathedral, Countertops-Solid Surf, Detector-Smoke, Disposal, Dryer Hook Up Electric, Foyer Entry, Garage Door Opener,
Common Amenities: Sidewalks
Days on Site: 13
Exterior: Brick
Garage SQFT: 980
HOA Fees($): $1192/ Quarterly
Location: City/Town/Suburb
Lot: Partially Wooded
Lot Dimensions: 123 x 18
Number of Rooms: 8
Sale Inclusions: Dishwasher, Microwave, Refrigerator, Washer, Window Treatments, Cooktop-Electric, Dryer-Electric, Ice Maker, Kitchen Exhaust Hood, Oven-Double, Oven-Electric, Wine Chiller
Sewer: City
Total Finished SQFT: 3593
Water: City
Room Sizes
Bedroom 1: 17x12 Level - Main
Bedroom 2: 16x11 Level - Main
Breakfast Room: 21x12 Level - Main
Den: 10x8 Level - Main
Dining Room: 17x12 Level - Main
Family Room: 15x13 Level - Main
Kitchen: 18x11 Level - Main
Living Room: 34x14 Level - Main
Laundry: 16x10 Level - Main
Local Schools
High School: Homestead
Middle School: Woodside
Elementary School: Deer Ridge
School District: MSD of Southwest Allen Cnty
Listed By / Shown By
Listed By
Agency Name: RE/MAX Results
Agency Contact: Cell: 260-710-3664
Agent Name: Jami Barker
Shown By
Agency Title: Key Realty
Agency Phone: 877-539-7589

IDX information is provided exclusively for consumers’ personal, non-commercial use and may not be used for any purpose other than to identify prospective properties consumers may be interested in purchasing. Data is deemed reliable but is not guaranteed accurate by the MLS
Estimate Your Payment
Estimated Payment
$ 4,475.97 per month $3,803.17 Principal & Interest $474.50 Property Tax $198.30 Homeowner's Insurance
7420 Inverness Commons | MLS# 202631339
This townhouse located at 7420 Inverness Commons, Fort Wayne, IN 46804 is currently listed for sale with an asking price of $679,900. This property was built in 1999 and has 2 bedrooms and 3 full and 1 partial baths with 3593 sq. ft. Inverness Commons is located in the Inverness Commons subdivision within the MSD of Southwest Allen Cnty school district. Search Inverness Commons real estate on www.ikeyrealty.com today.