
BEDS2
BATHS1 full 1 partial
MLS#12694090
STATUSActive
PROPERTY TYPEResidential - Townhouse
SCHOOLDistrict 217
Property Description
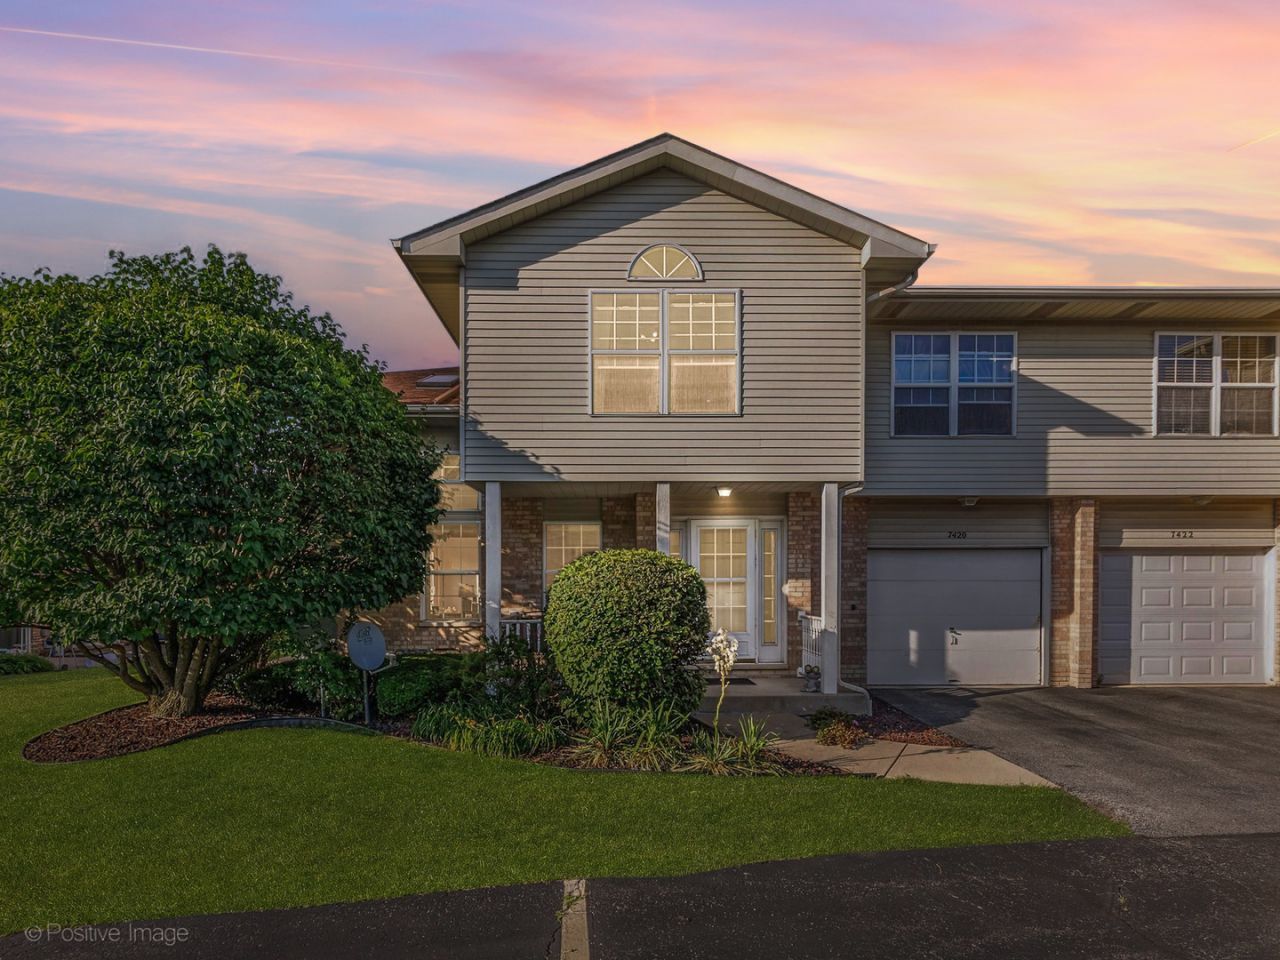
Welcome to this spacious 2-story townhome in the desirable Arbors of Justice! Soaring two-story ceilings and oversized windows fill the living room with natural light, while the eat-in kitchen opens to a private patio perfect for relaxing or entertaining. Upstairs features two generous bedrooms, including a primary suite with a walk-in closet, plus a large loft that can easily be converted into a third bedroom, home office, or additional living space. Rarely available finished basement offers even more room for a family room, gym, or play area. Attached garage, low-maintenance living, and an unbeatable location just minutes from I-55, I-294, Metra, shopping, dining, and parks. A fantastic opportunity to make this home your own!
Property Features
Property Type: Residential - Townhouse
Basement: Partially Finished, Full
Basement: Yes
Cooling: Central Air
Garage: 1
Heating: Natural Gas, Forced Air
Lot Size: common
Roof Type: Asphalt
Stories: 2.0
Taxes: $6,531
Year Built: 1999
Feature Descriptions
Additional rooms: Loft, Foyer, Walk In Closet
Association Includes: Insurance, Exterior Maintenance, Lawn Care, Scavenger, Snow Removal
Dining Room: Combined w/ LivRm
Exterior: Vinyl Siding, Brick
HOA Fee: 249/ Monthly
Lot: Common Grounds
Lot Dimensions: common
Parcel#: 18261020541039
Parking: Asphalt, Garage Door Opener, Yes, Garage Owned, Attached, Garage
Pet Allowed: Cats OK, Dogs OK
Sewer: Public Sewer
Total Rooms: 7
Township: Lyons
Water: Lake Michigan
Room Sizes
Loft: 15X12
Foyer: 7X5
Walk In Closet: 6X6
Bedroom 2: 15X12
Dining Room: 1X1
Family Room: 21X18
Kitchen: 13X9
Laundry: 12X9
Living Room: 19X12
Primary Bedroom: 17X13
Local Schools
High School: Argo Community High School
School District: District 217
Listed By / Shown By
Listed By
Agency Name: Runway Realty Inc
Agency Phone: 708-695-5698
Shown By
Agency Title: Key Realty
Agency Phone: 877-539-7589

Estimate Your Payment
Estimated Payment
$ 2,074.45 per month $1,454.37 Principal & Interest $544.25 Property Tax $75.83 Homeowner's Insurance
7420 Maple Drive | MLS# 12694090
This townhouse located at 7420 Maple Drive, Justice, IL 60458 is currently listed for sale with an asking price of $260,000. This property was built in 1999 and has 2 bedrooms and 1 full and 1 partial baths. Maple Drive is located within the District 217 school district. Search Justice real estate on www.ikeyrealty.com today.