
BEDS8
BATHS3 full 1 partial
SQUARE FEET4,200
MLS#202641199
STATUSActive
PROPERTY TYPEResidential - Single Family
SCHOOLDekalb Co. Eastern
Property Description
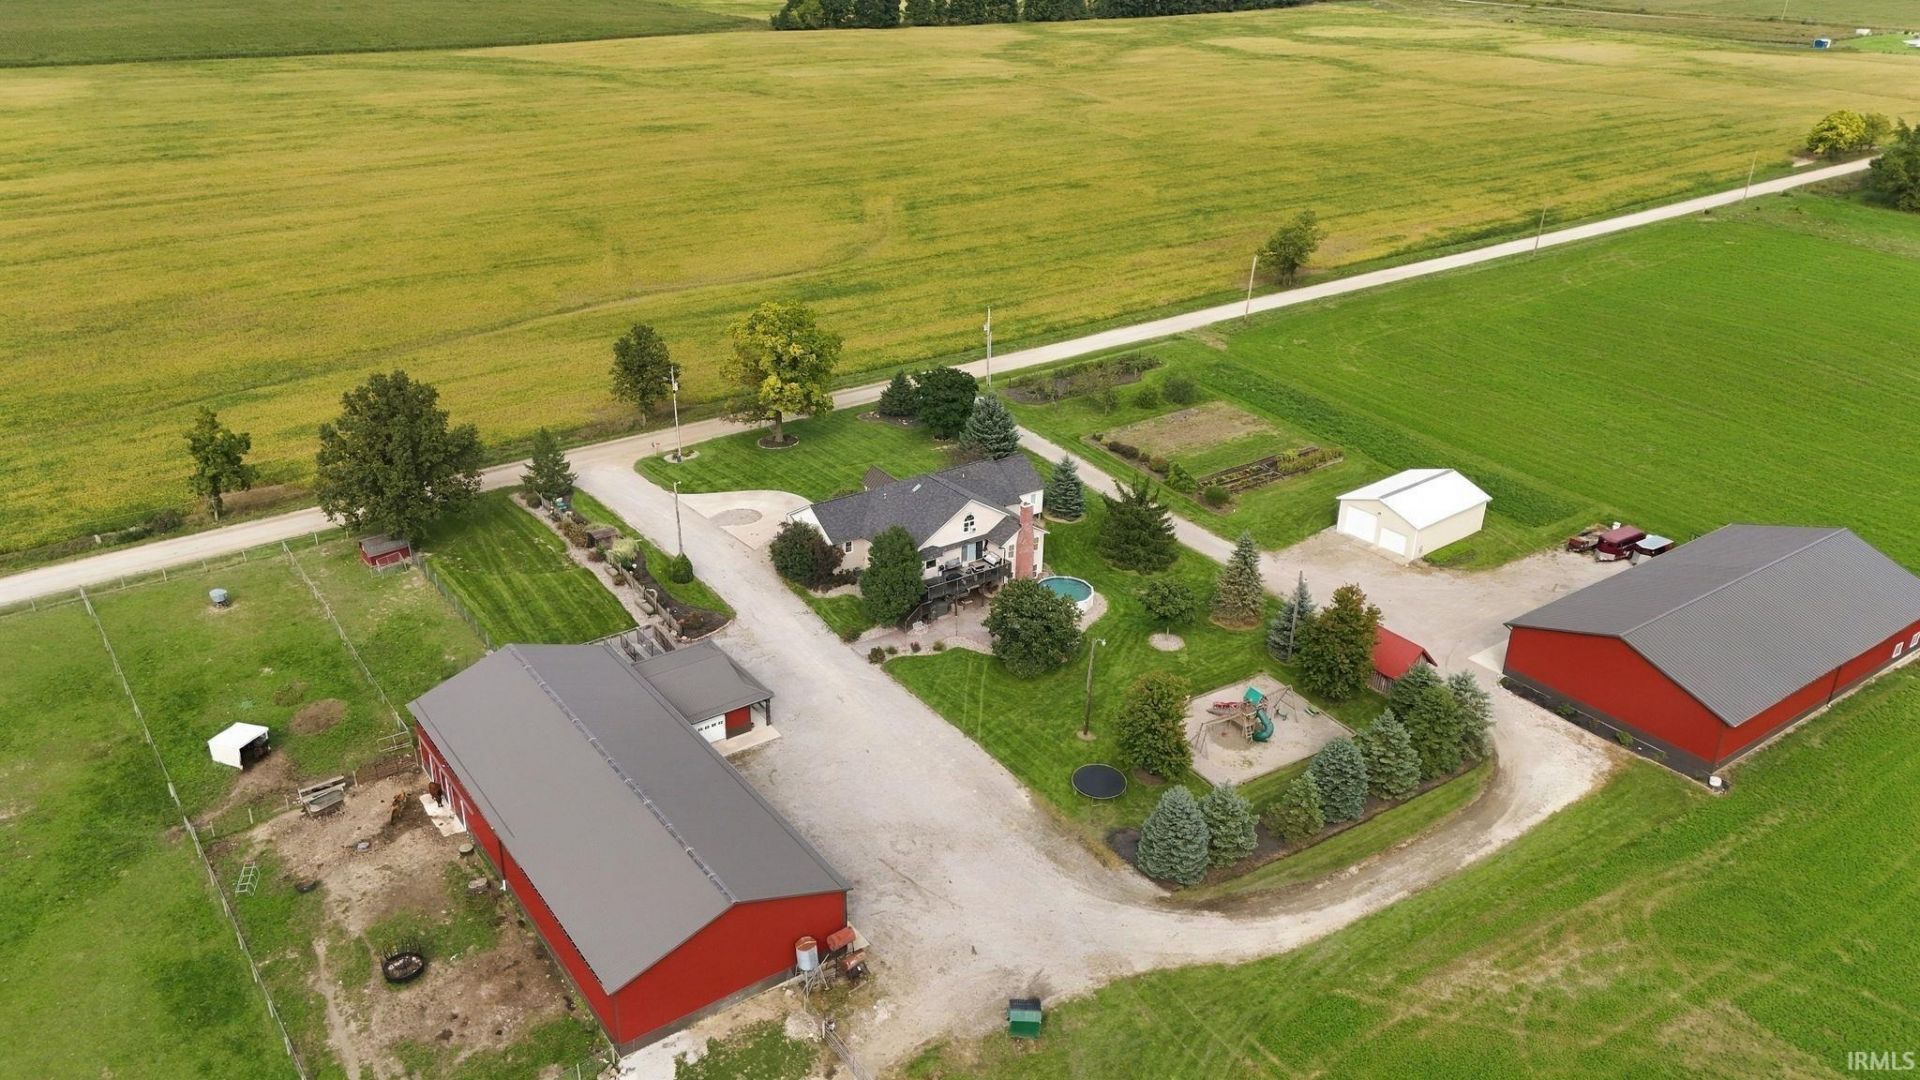
Refined country living meets space, comfort, and possibility. Set on 15 picturesque acres in rural DeKalb County, this exceptional 4,200 sq. ft. property offers 8 bedrooms, 3.5 bathrooms, and an abundance of space for family, guests, hobbies, and more. At the heart of the home is a completely custom kitchen with a large island seating up to eight, while the inviting family room features a fireplace and lots of natural light. The finished walk-out basement adds a second kitchen, additional living space, and storage, opening to a stamped concrete patio. Numerous updates provide peace of mind, including a brand new roof, gutters, and siding (2025), new living room and kitchen windows, a new chimney, fresh interior paint, new landscaping, a new well (2022), and a new 50-gallon water heater. Outside, three substantial outbuildings offer remarkable versatility, featuring insulated walls, concrete floors, tall overhead doors, 8 brand-new box stalls and tack room, plus a specially outfitted space with heated floors, shower area, and exterior runs perfect for dog grooming or another home-based business. Beautifully cared for, thoughtfully updated, and full of possibilities, this is country living with a touch of elegance, and room to live life on your terms.
Property Features
Property Type: Residential - Single Family
Basement: Yes
Basement: Finished, Full Basement, Outside Entrance, Walk-Out Basement
Cooling: Central Air
Fireplaces: 1
Garage: 2 car attached
Heating: Propane, Wood, Forced Air
Lot Size: 15.00 Acres
Roof Type: Shingle
Stories: 2.0
Taxes: $3,880
Year Built: 1995
Feature Descriptions
Above Grade Finished SQFT: 2808
Amenities: 1st Bdrm En Suite, Ceiling-9+, Ceiling-Cathedral, Ceilings-Beamed, Deck Open, Eat-In Kitchen, Foyer Entry, Garage Door Opener, Kitchen Island, Landscaped, Porch Covered, Kitchenette, RV Parking, Stand Up Shower, Workshop, Main Level Bedroom Suite, Main Floor Laundry, Cust
Below Grade Finished SQFT: 1392
Days on Site: 4
Exterior: Vinyl
Fireplace: Family Rm
Garage SQFT: 480
Location: Rural
Lot: Level, 15+, Pasture
Lot Dimensions: ~605x1068
Number of Rooms: 20
Pool: Above Ground
Sale Inclusions: Dishwasher, Microwave, Refrigerator, Washer, Cooktop-Gas, Dryer-Electric
Sewer: Septic
Swimming Pool: Yes
Total Finished SQFT: 4200
Water: Well
Room Sizes
Bedroom 1: 13x10 Level - Main
Bedroom 2: 13x12 Level - Main
Bedroom 3: 10x17 Level - Main
Bedroom 4: 13x12 Level - Main
Bedroom 5: 13x10 Level - Lower
Family Room: 13x19 Level - Lower
Rec. Room: 18x15 Level - Upper
Kitchen: 30x18 Level - Main
Living Room: 15x18 Level - Main
Loft: 18x4 Level - Upper
Laundry: 15x6 Level - Main
Local Schools
High School: Eastside
Middle School: Eastside
Elementary School: Riverdale
School District: Dekalb Co. Eastern
Listed By / Shown By
Listed By
Agency Name: RE/MAX Results
Agency Contact: Cell: 260-403-1283
Agent Name: Andy Miller
Shown By
Agency Title: Key Realty
Agency Phone: 877-539-7589

IDX information is provided exclusively for consumers’ personal, non-commercial use and may not be used for any purpose other than to identify prospective properties consumers may be interested in purchasing. Data is deemed reliable but is not guaranteed accurate by the MLS
Estimate Your Payment
Estimated Payment
$ 7,385.79 per month $6,712.46 Principal & Interest $323.33 Property Tax $350.00 Homeowner's Insurance
7426 County Rd. 56 | MLS# 202641199
This single family home located at 7426 County Rd. 56, Saint Joe, IN 46785 is currently listed for sale with an asking price of $1,200,000. This property was built in 1995 and has 8 bedrooms and 3 full and 1 partial baths with 4200 sq. ft. County Rd. 56 is located within the Dekalb Co. Eastern school district. Search Saint Joe real estate on www.ikeyrealty.com today.