
BEDS4
BATHS2 full 1 partial
SQUARE FEET2,080
MLS#260010558
STATUSActive
PROPERTY TYPERental - Single Family
SUBDIVISIONNorthgate 12E
Property Description
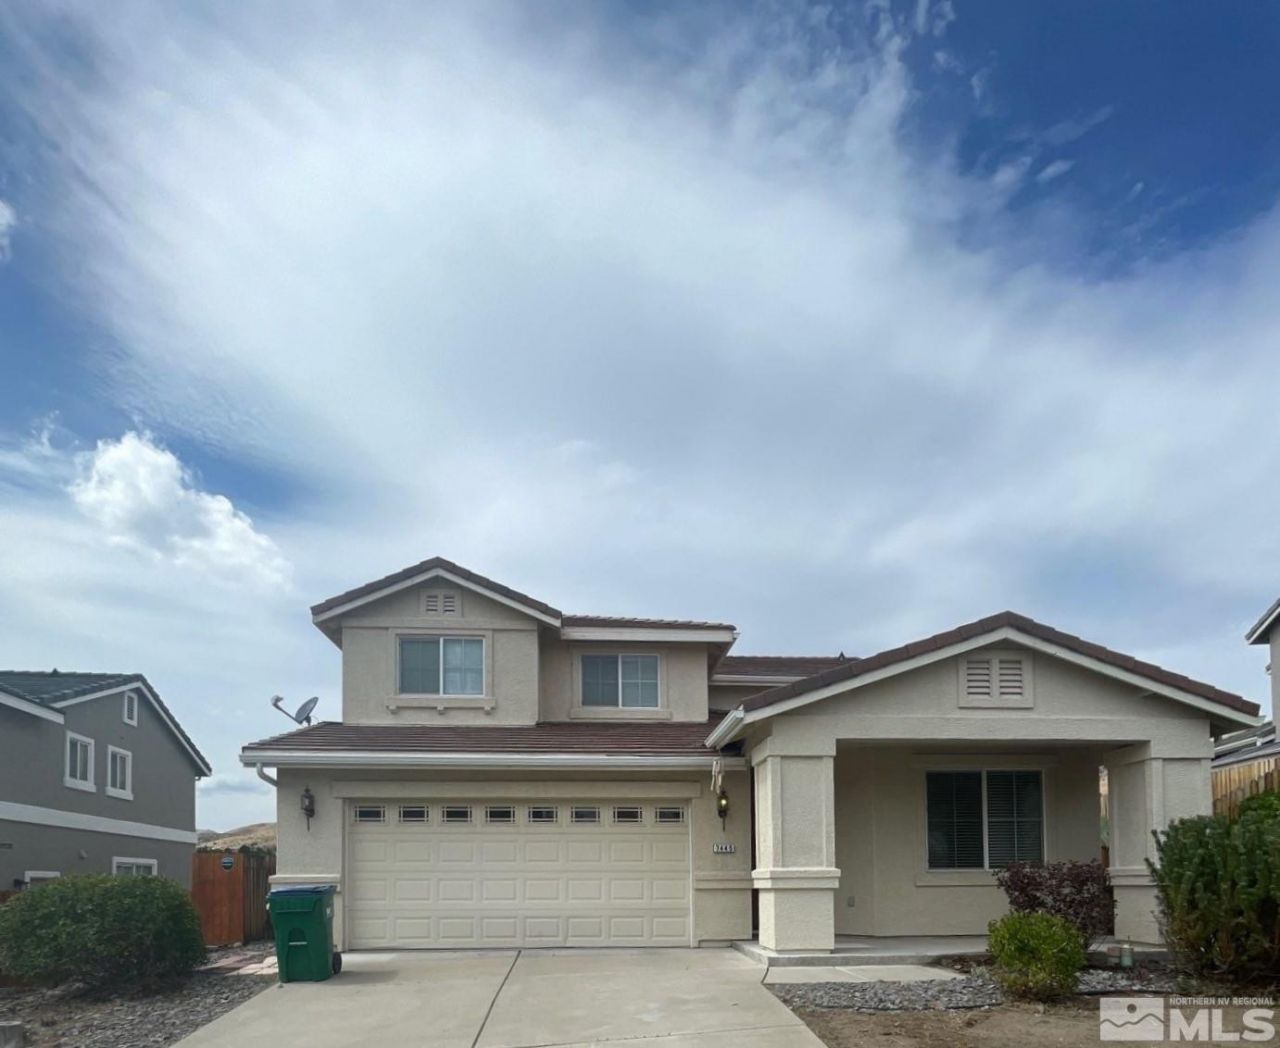
Coming Soon!!! Two-story home located above the Somersett community of Reno. This home features 4 bedrooms, 2.5 bathrooms, and an attached 3 car garage. Stunning mountain views. Spacious open floor plan and a covered back yard patio. Easy access to the freeway. Close by to the nightlife of Reno, schools, shopping, dining and so much more! Washer, dryer and refrigerator are available for tenant's use. Pets allowed upon owner approval. Tenant Responsibilities & Fees Utilities: Tenants are responsible for all utilities. Garbage & Sewer: 89 Power: tenants are responsible Rent: 2,950 Security Deposit: 3,050 One Time Administrative Fee: 195 **For properties that allow pets, the additional fees below may apply: Additional Deposit - 500 minimum per pet Pet Rent - 35.00 per pet per month One Time Pet Onboarding Fee - 150.00 per pet All residents are enrolled in the Resident Benefits Package (RBP) for 55.00/month which includes liability insurance, credit building to help boost the resident's credit score with timely rent payments, up to 1M Identity Theft Protection, HVAC air filter delivery (for applicable properties), move-in concierge service making utility connection and home service setup a breeze during your move-in, our best-in-class resident rewards program, on-demand pest control, and much more! More details upon application. Owners typically accept applicants with a 650+ credit score and a combined monthly income of at least 3x rent.
Property Features
Property Type: Rental - Single Family
Cooling: Central Air, Refrigerated
Garage: 3 car attached
Heating: Forced Air, Natural Gas
Lot Size: 0.18 Acres
Stories: 2.0
Feature Descriptions
Appliances: Disposal, Double Oven, Dishwasher, Gas Cooktop, Dryer, Microwave, Refrigerator, Washer
Cooling Y/N: Yes
Days on Site: 4
Heating Y/N: Yes
Kitchen: Built-In Double Oven, Built-In Microwave, Disposal, Gas Cooktop, Built-In Dishwasher
Laundry Features: Laundry Room, Cabinets
Lease Term: 12 Months
Master Bedroom: Bathtub, Double Sinks, Shower Stall
Owner Pays: None
Parcel #: 208-721-08
Parking: Attached, Garage
Sewer: Public Sewer
SQFT Living: 2080
Utilities: Water Meter Installed, Electricity Available, Natural Gas Available, Sewer Available, Water Available
Water: Public
Local Schools
High School: McQueen
Middle School: Billinghurst
Elementary School: Melton
Listed By / Shown By
Listed By
Agency Name: Dickson Realty - Sparks
Agent Name: David Martin
Agency Phone: 775-685-8800
Agent Phone: 775-284-4401
Shown By
Agency Title: Key Realty
Agency Phone: 877-539-7589

7445 Hunter Glen Drive | MLS# 260010558
This property located at 7445 Hunter Glen Drive, Reno, NV 89523 is currently listed for rent with an asking price of $2,950 / Monthly. Search Reno real estate on www.ikeyrealty.com today.