
BEDS2
BATHS2 full
SQUARE FEET1,278
MLS#966593
STATUSActive
PROPERTY TYPEResidential - Condominium
SUBDIVISIONBridge Point Condo Ph Iv
SCHOOLOak Hills
Property Description
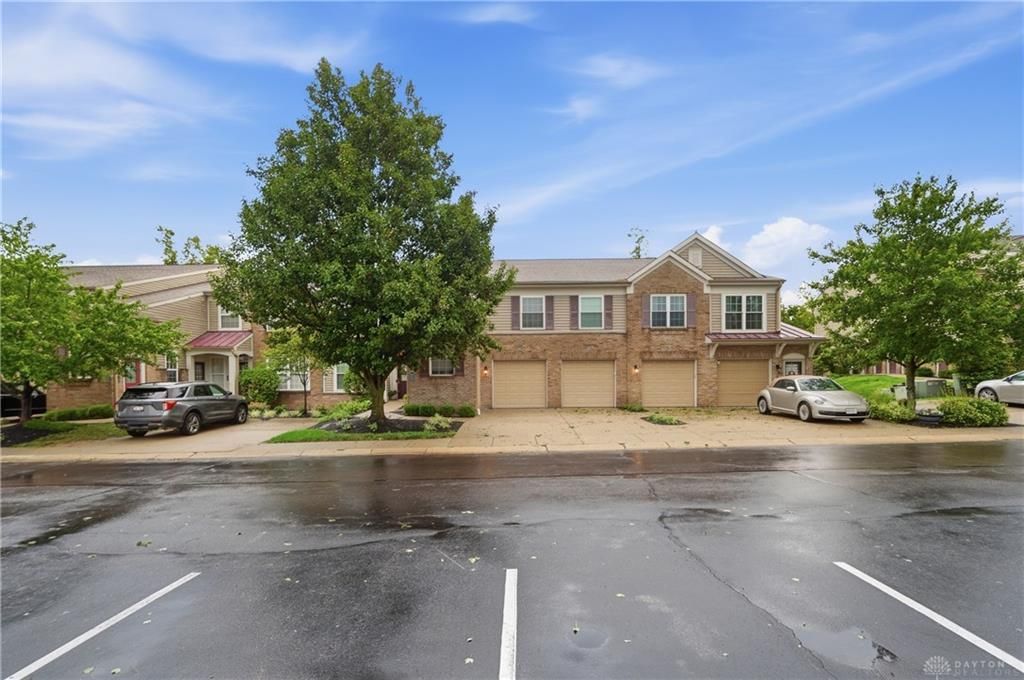
NO STEPS! 1st Floor, condominium in Bridge Point, w/direct-entry attached garage! This beautifully updated unit offers a fully renovated kitchen in 2019 w/solid cherry cabinetry w/crown molding, granite counters, stainless appliances & a large pantry. HVAC system, both heat pump & AC were replaced in 2021. Sparkling, updated light fixtures throughout are the the jewelry sprinkled throughout this condominium home. Additional features include 9' ceilings, transom windows allowing for maximum natural light, spacious rooms, a living room fireplace, a private entrance, and a roomy rear deck w/wooded views. Bridge Point is a desirable development, offering an upscale clubhouse, 2 pools (one is "adult only"), work-out room, side walks, a tot-lot play area & is PET FRIENDLY (2 pets, any size). One of the only FHA approved condominium projects on Cincinnati's West Side. HOA dues are $289.19 per month for the unit, and $248 semi-annual for the Bridge Point pool/club-house/amenities.
Property Features
Property Type: Residential - Condominium
Cooling: Central
Garage: 1
Heating: Electric, Forced Air
Lot Size: 0.59 Acres
Stories: 1.0
Taxes: $3,724
Year Built: 2006
Feature Descriptions
Exterior: Brick, Vinyl
Garage Features: 1 Car
Room Sizes
Living Room: 20 X 15 Level - Main
Dining Room: 12 X 10 Level - Main
Kitchen: 12 X 10 Level - Main
Primary Bedroom: 17 X 11 Level - Main
Bedroom: 11 X 10 Level - Main
Laundry: 8 X 6 Level - Main
Local Schools
School District: Oak Hills
Listed By / Shown By
Listed By
Agency Name: eXp Realty
Agency Phone: (866) 212-4991
Shown By
Agency Title: Key Realty
Agency Phone: 877-539-7589

Estimate Your Payment
Estimated Payment
$ 1,811.11 per month $1,426.40 Principal & Interest $310.33 Property Tax $74.38 Homeowner's Insurance
7464 Bridge Point Drive, Unit 14-203 | MLS# 966593
This condo located at 7464 Bridge Point Drive, Unit 14-203, Cincinnati, OH 45248 is currently listed for sale with an asking price of $255,000. This property was built in 2006 and has 2 bedrooms and 2 full baths with 1278 sq. ft. Bridge Point Drive, Unit 14-203 is located in the Bridge Point Condo Ph Iv subdivision within the Oak Hills school district. Search Bridge Point Condo Ph Iv real estate on www.ikeyrealty.com today.