
BEDS3
BATHS3
MLS#6031768
STATUSPending
PROPERTY TYPEResidential - Townhouse
SUBDIVISIONThe Heights At Cross Creek
Property Description
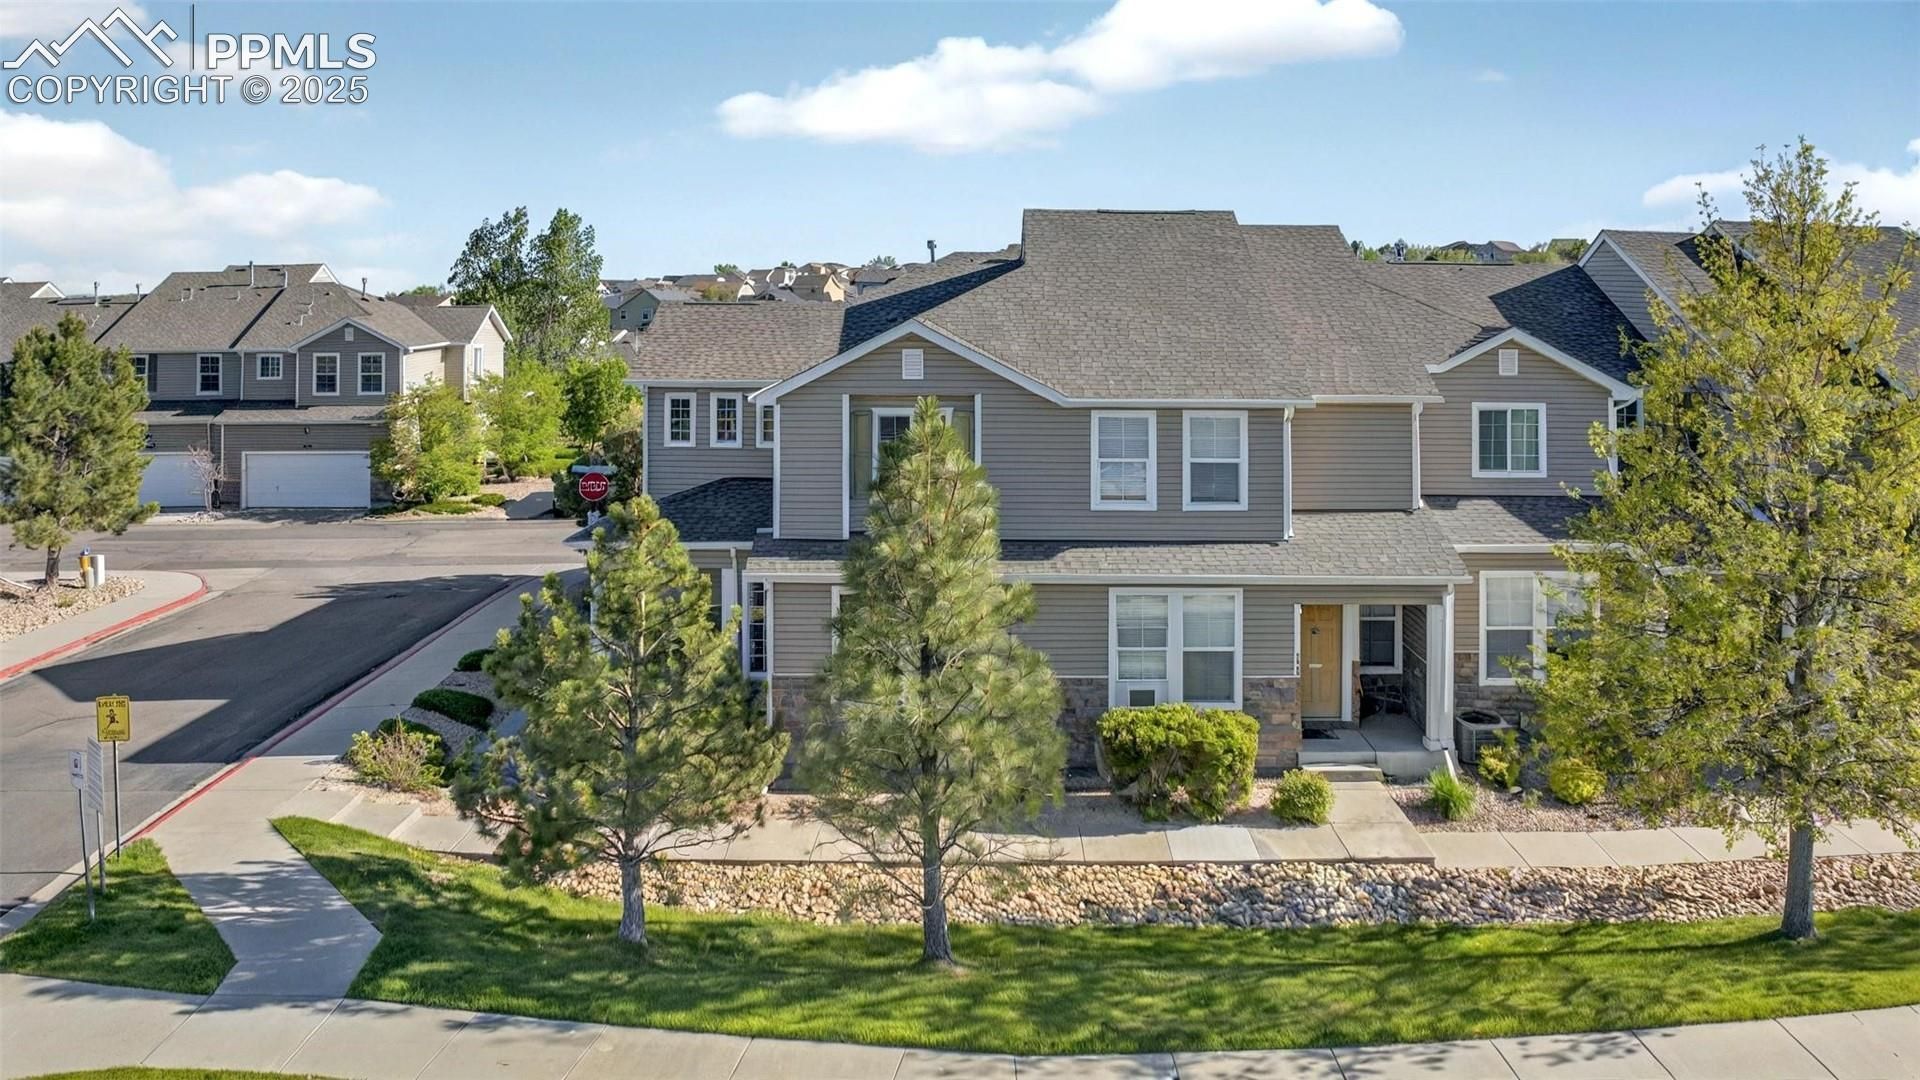
Beautiful end-unit townhome close to Fort Carson, shopping, parks and schools**Step inside to find a spacious living room with large windows to let in lots of natural light**Over in the kitchen, there's plenty of counter space, stylish luxury vinyl plank flooring, and a passthrough window into the dining room which would make for great countertop barstool seating**Upstairs, you'll find two spacious bedrooms and a huge master suite with vaulted ceilings, a large walk-in closet and attached full bath**There is another full bath on the upper level which features a double-vanity for the other two bedrooms**This home also features central air conditioning, a large attached 2-car garage, all newer flooring throughout and a very convenient location in the heart of Fountain**So don't wait, schedule your viewing today!
Property Features
Property Type: Residential - Townhouse
Cooling: Central Air
Fireplaces: None
Heating: Forced Air
Lot Size: 0.05 Acres
Roof Type: Composite Shingle
Stories: 2.0
Taxes: $1,618
Year Built: 2006
Feature Descriptions
Appliances: Dishwasher, Dryer, Microwave Oven, Range, Refrigerator, Washer
Basement/Foundation: Crawl Space
Days on Site: 133
Existing Utilities: Cable Connected, Electricity Connected, Natural Gas Connected
Exterior: Stone, Other
Floor Plan: 2 Story
Garage Type: Attached
Laundry Facilities: Electric Hook-up, Main
LotDescription: See Prop Desc Remarks
Sewer: Sewer
Unit: End Unit
Water: Assoc/Distr
Room Sizes
Dining Room: 15 X 5 Level - Main
Kitchen: 12 X 12 Level - Main
Bedroom - Primary: 15 X 16 Level - Upper
Living Room: 15 X 15 Level - Main
Listed By / Shown By
Listed By
Agency Name: REMAX PROPERTIES
Agency Phone: 719-548-8600
Shown By
Agency Title: Key Realty
Agency Phone: 877-539-7589

Estimate Your Payment
Estimated Payment
$ 1,973.93 per month $1,748.04 Principal & Interest $134.75 Property Tax $91.15 Homeowner's Insurance
7470 Sandy Springs Point | MLS# 6031768
This townhouse located at 7470 Sandy Springs Point, Fountain, CO 80817 is currently listed for sale with an asking price of $312,500. This property was built in 2006 and has 3 bedrooms. Sandy Springs Point is located in the The Heights At Cross Creek subdivision. Search The Heights At Cross Creek real estate on www.ikeyrealty.com today.